Location: Edinburgh, Scotland
Project type: Commercial hospitality roofing
Installation: Large bespoke glazed roof system
Approximate dimensions: 22m × 15m
Application: Covered outdoor restaurant and bar courtyard
The Ship Inn in Edinburgh required a substantial roofing solution for its outdoor hospitality courtyard. The project involved a bespoke roof installation spanning approximately 22 metres by 15 metres, creating a defined, covered space while retaining the light and open feel of an outdoor environment.
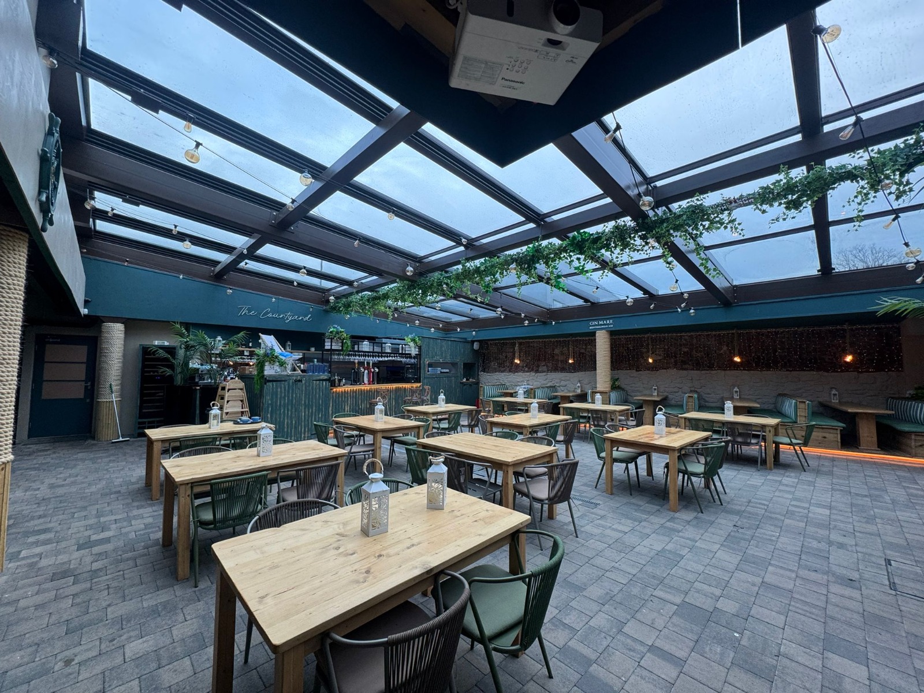
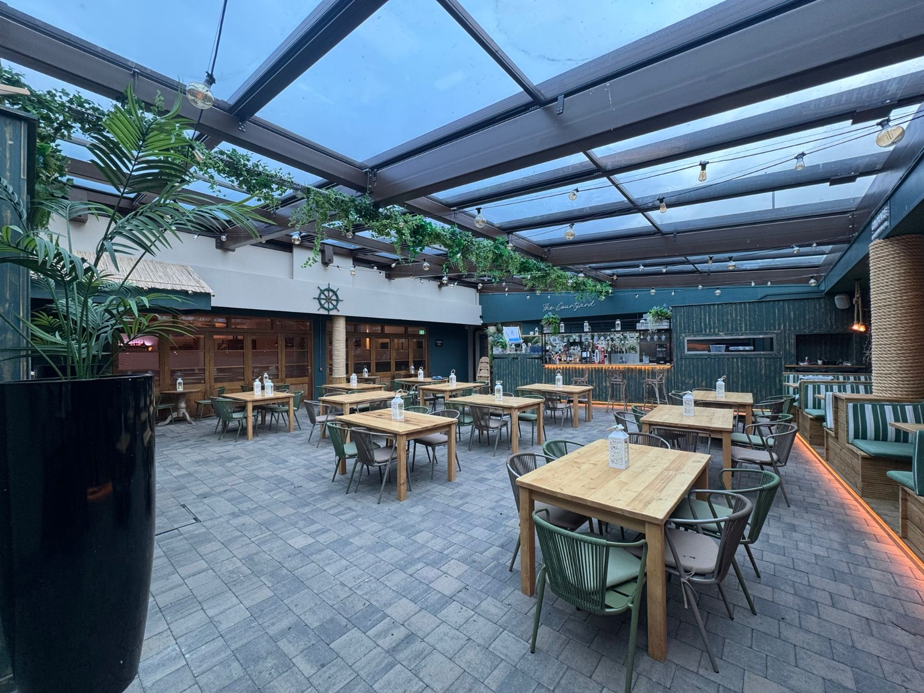
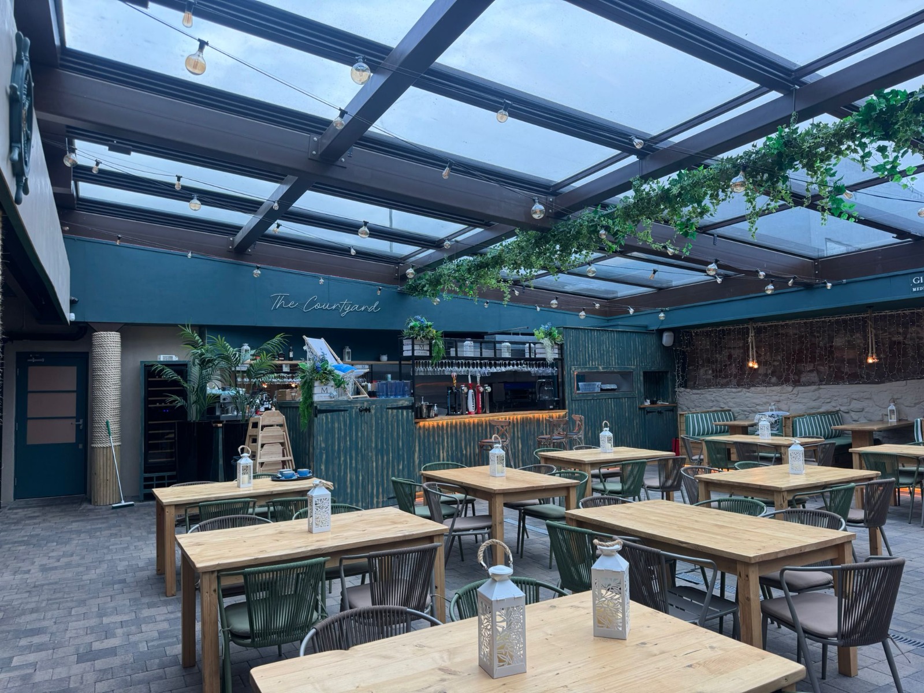
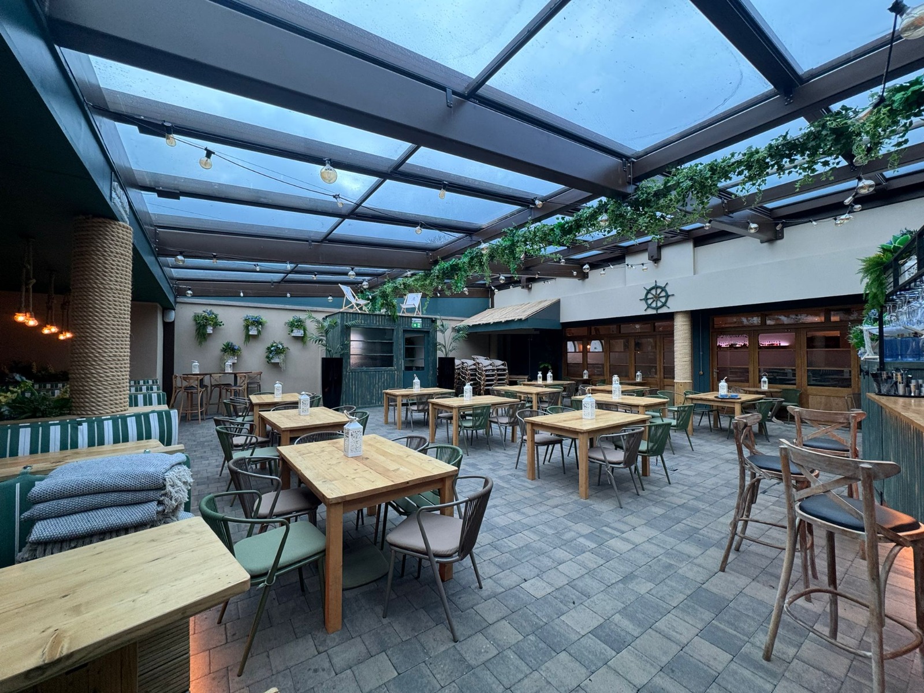
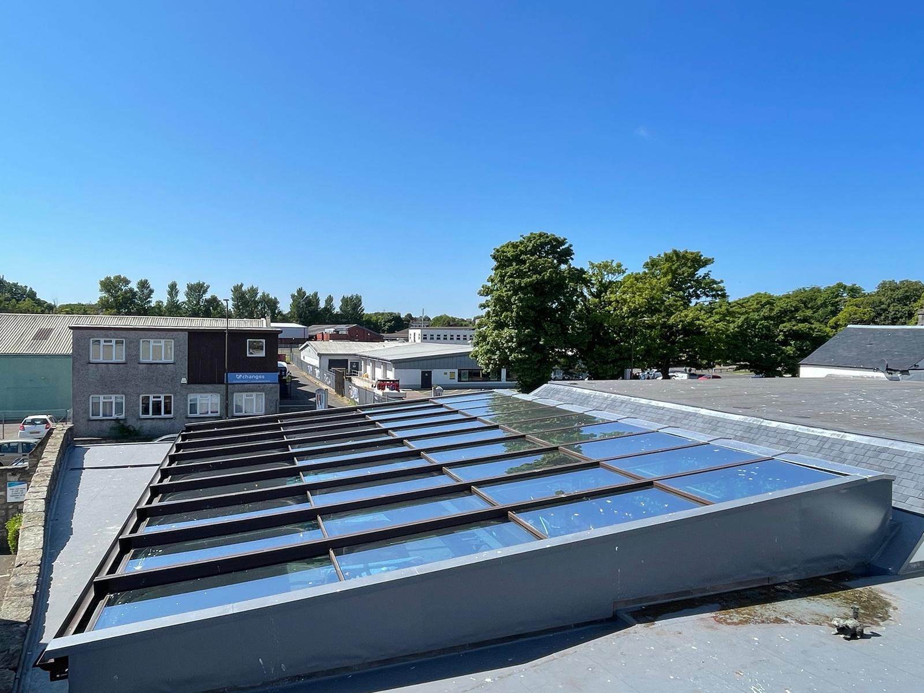
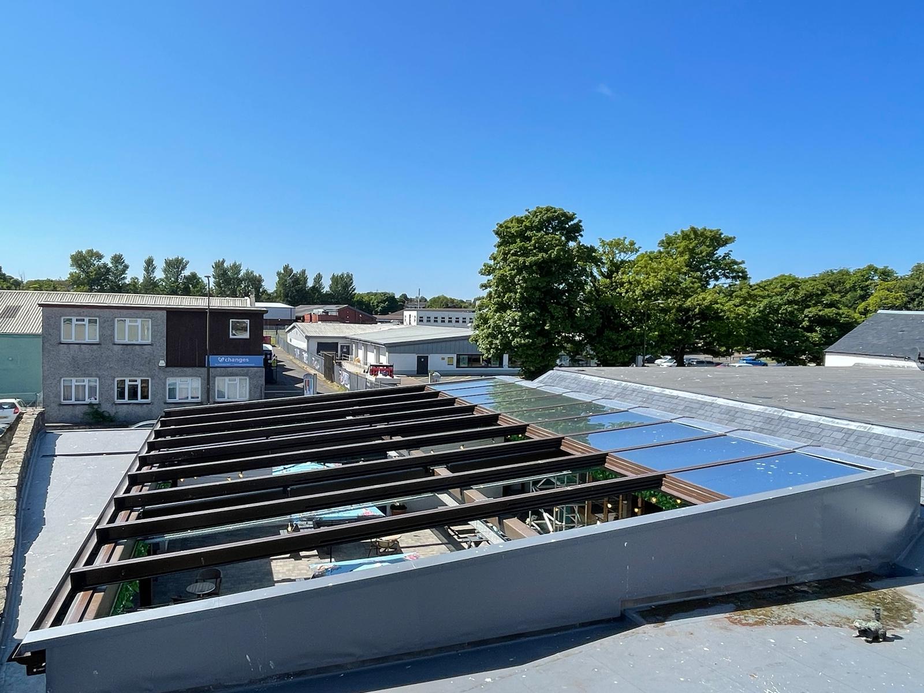
The completed installation combines an extensive glazed roof with a supporting structural framework, integrated lighting and the existing courtyard’s seating and bar facilities.
The Challenge: Covering a Large Outdoor Hospitality Space
Outdoor seating can be an important part of a hospitality venue, but exposure to the weather can limit how consistently that space can be used.
At The Ship Inn, the scale of the courtyard presented a significant design and installation requirement. Covering an area of approximately 330 square metres called for a roofing system capable of spanning a substantial footprint while working with the existing building and surrounding structures.
The solution also needed to complement the character of the venue. Rather than simply enclosing the courtyard, the roof needed to preserve natural light and maintain the atmosphere of an outdoor dining and drinking area.
The Solution: A Bespoke Glazed Roof Installation
A large bespoke roofing system was installed over the courtyard, with the completed structure extending across the seating area and connecting visually with the existing venue.
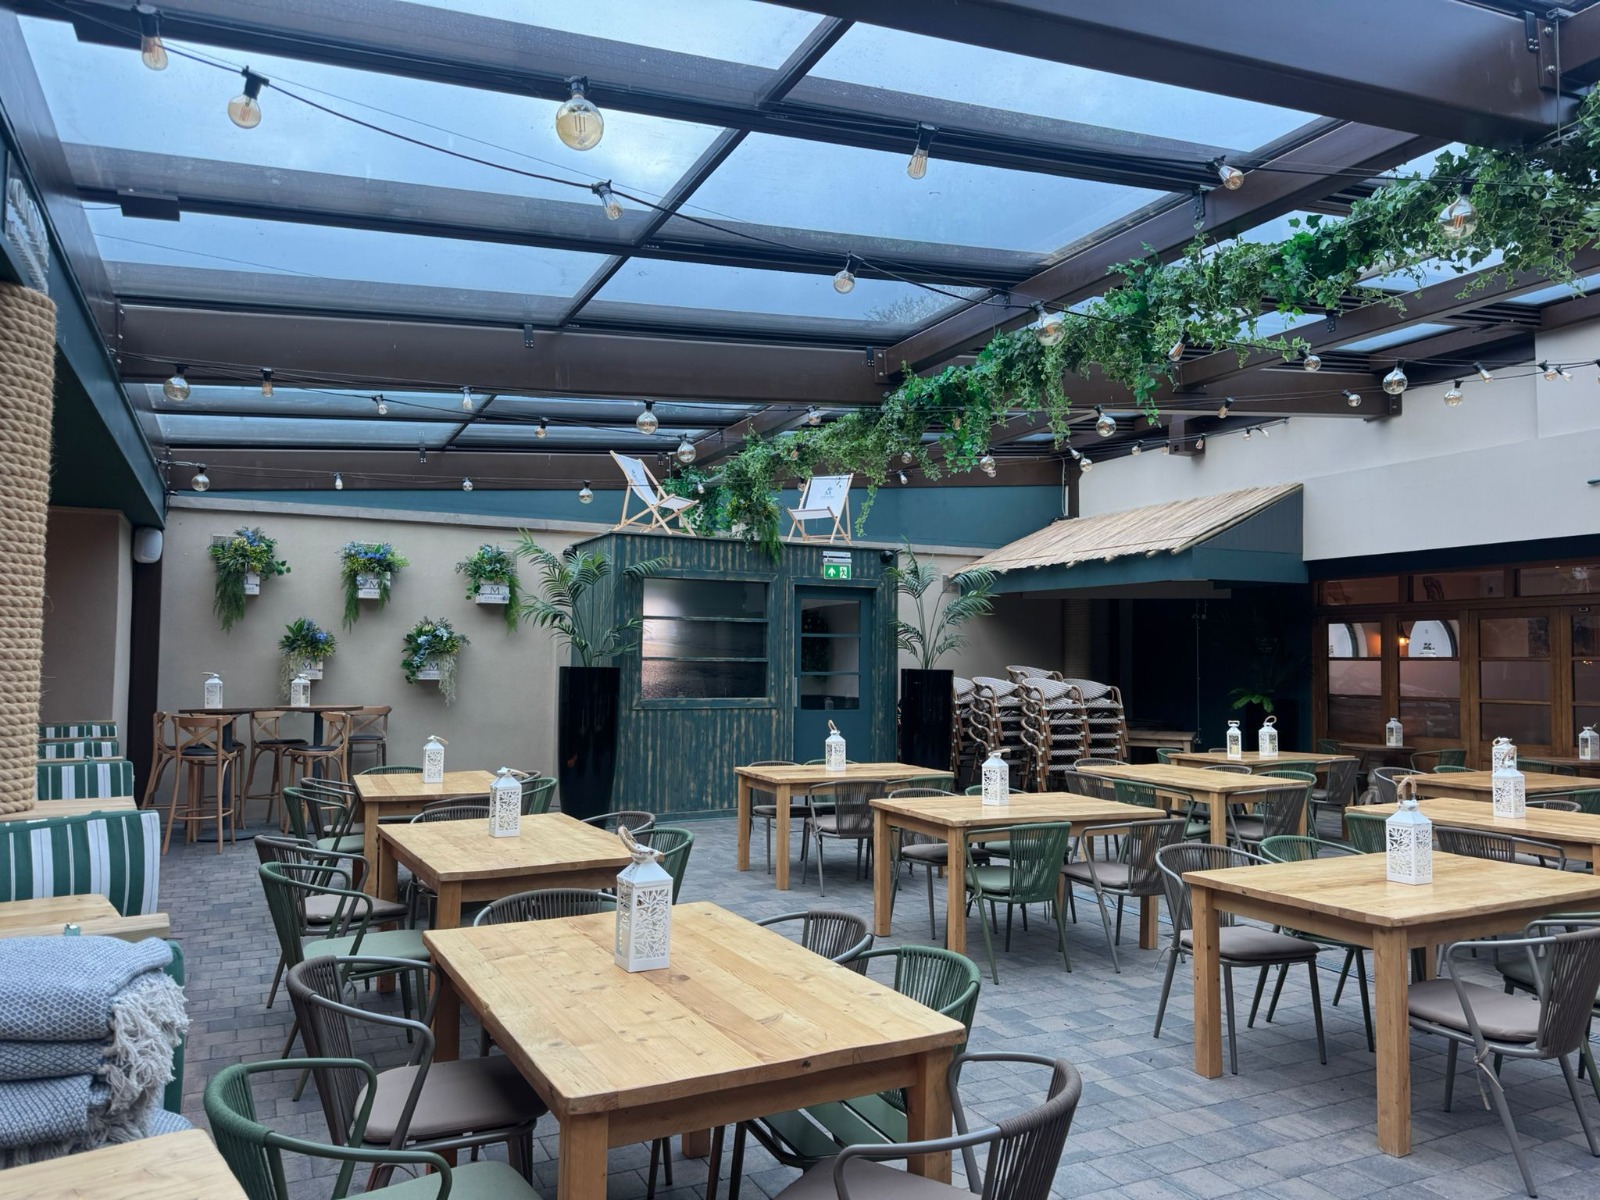
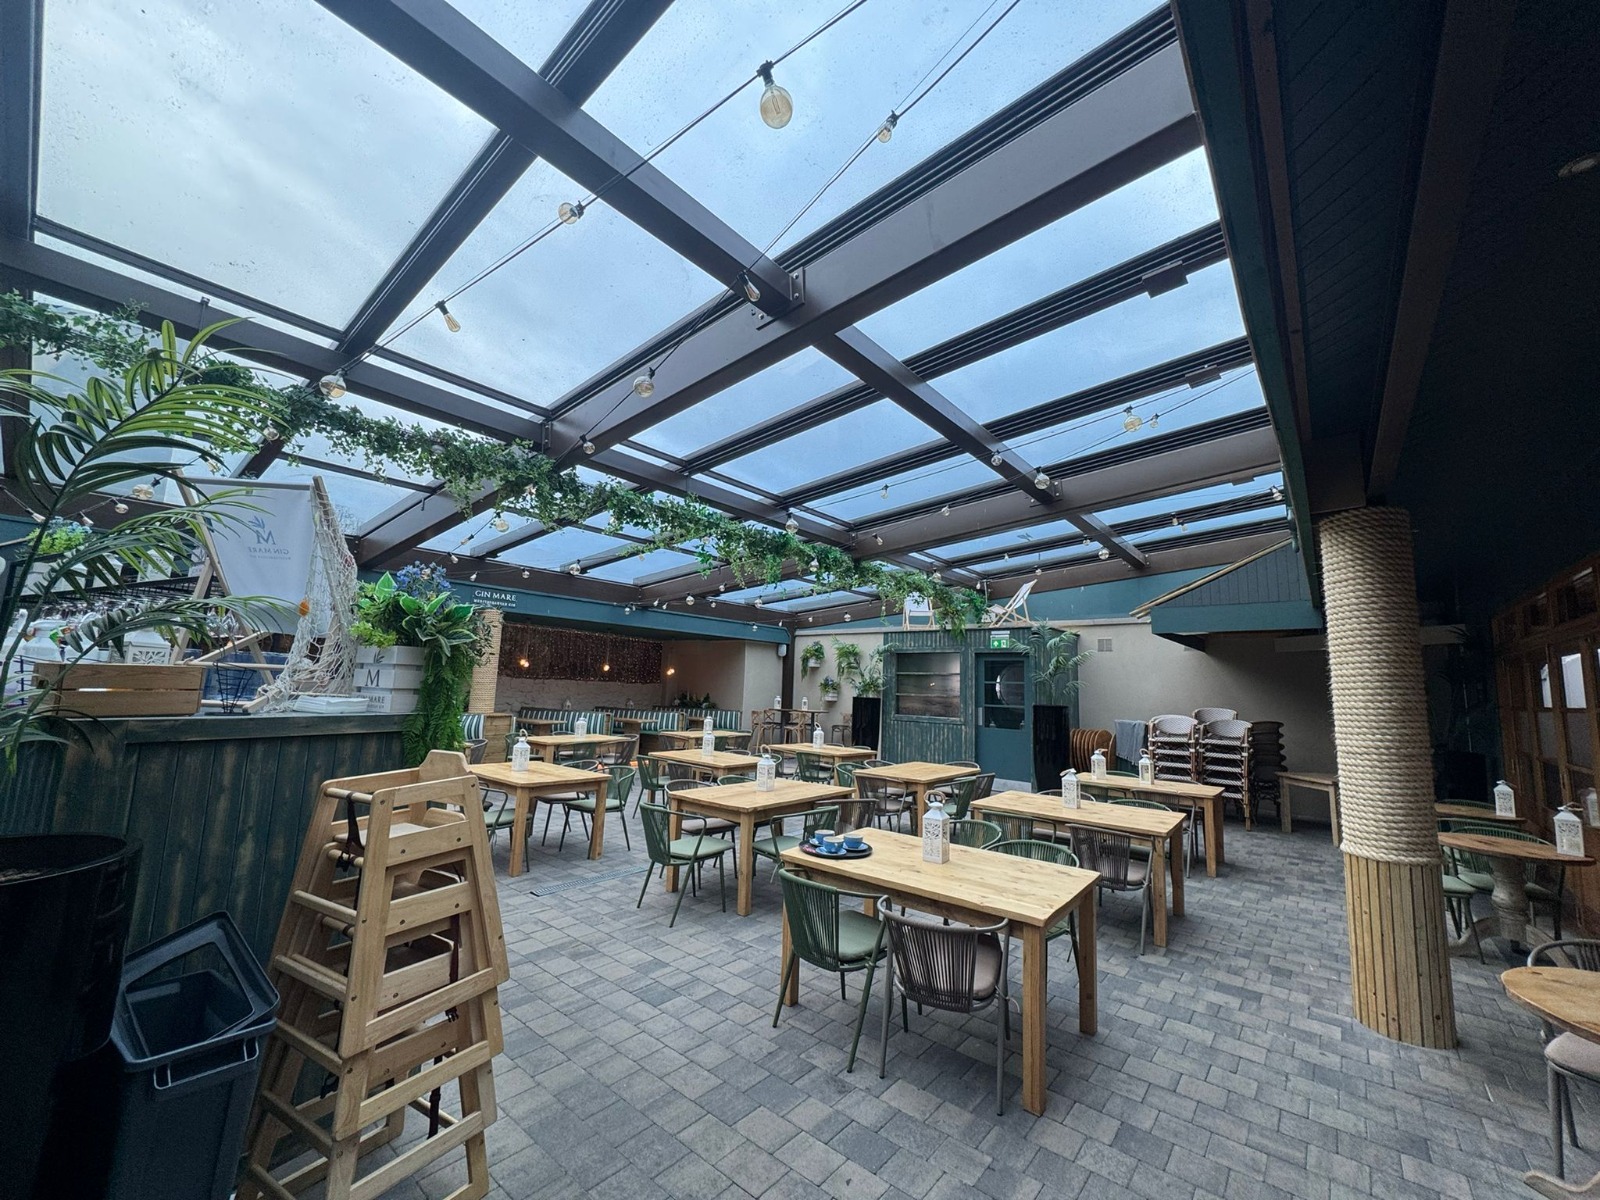
The glazed roof allows daylight to reach the courtyard below, while the supporting framework creates a defined overhead structure. The dark structural members contrast with the transparent roof panels, while the existing timber furniture, green seating and planting help retain the relaxed outdoor character of the space.
The installation also accommodates decorative lighting suspended throughout the roof structure, helping the courtyard transition from daytime dining to evening hospitality.
The result is a coordinated roofing installation that considers both the practical requirements of a large commercial space and the appearance of the finished venue.
A Large-Scale Installation
With an approximate footprint of 22 metres by 15 metres, the project represents a substantial commercial roofing installation.
Projects of this scale require careful consideration of the relationship between the roof, its supporting structure and the existing building. The finished system must work as part of the wider venue rather than as a standalone addition.
At The Ship Inn, the roof creates a consistent overhead covering across the courtyard, bringing the separate seating and bar areas together within one defined space.
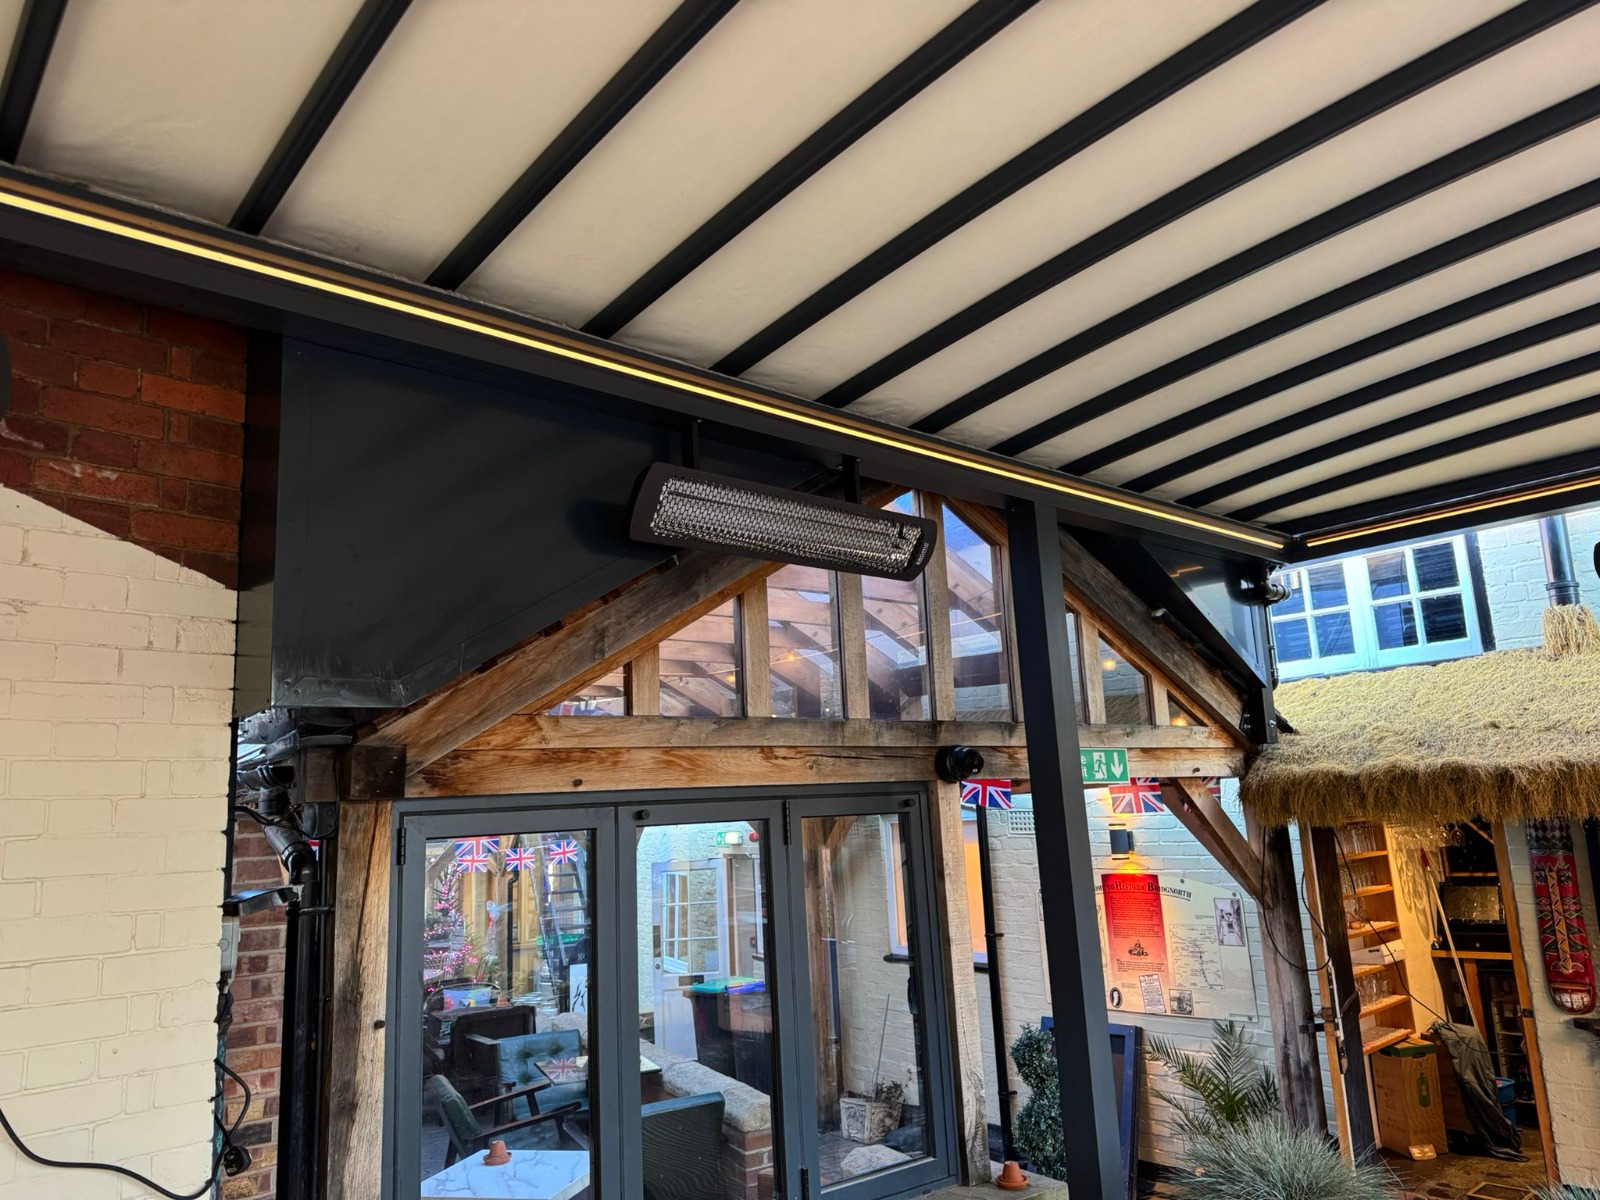
The completed photographs also show how the roof structure works alongside the existing architectural features, with the glazed panels maintaining a bright environment and the framework providing a strong visual outline.
The Result: A More Versatile Courtyard
The completed installation gives The Ship Inn a substantial covered courtyard while preserving the visual qualities associated with outdoor hospitality.
The glazed roof allows natural light into the space, while the overhead covering provides protection from direct exposure to the elements. The existing seating layout, planting and lighting remain central to the character of the courtyard.
For a hospitality business, creating a well-defined covered outdoor area can help make better use of the available space and provide customers with an alternative to conventional indoor seating.
The Ship Inn project demonstrates how bespoke commercial roofing can be integrated into an established venue, combining a large structural installation with a considered finish.
Bespoke Roofing for Commercial Hospitality
Every hospitality venue presents different requirements, from the available footprint and existing building layout to the appearance and intended use of the finished space.
The Ship Inn installation illustrates the scale and coordination involved in delivering a bespoke roofing solution for a large outdoor courtyard. By combining a substantial roof structure with extensive glazing, the project creates a covered hospitality environment without losing the sense of openness that makes outdoor spaces attractive.
For restaurants, pubs, hotels and other commercial venues looking to make better use of outdoor areas, a bespoke roofing system can provide a practical way to extend the usability of the space while complementing the existing property.
Planning a commercial roofing project? Explore our bespoke roofing solutions to discover how a tailored installation could help transform your outdoor hospitality space.