Location: Narberth, Pembrokeshire, Wales
Project type: Commercial hospitality roofing
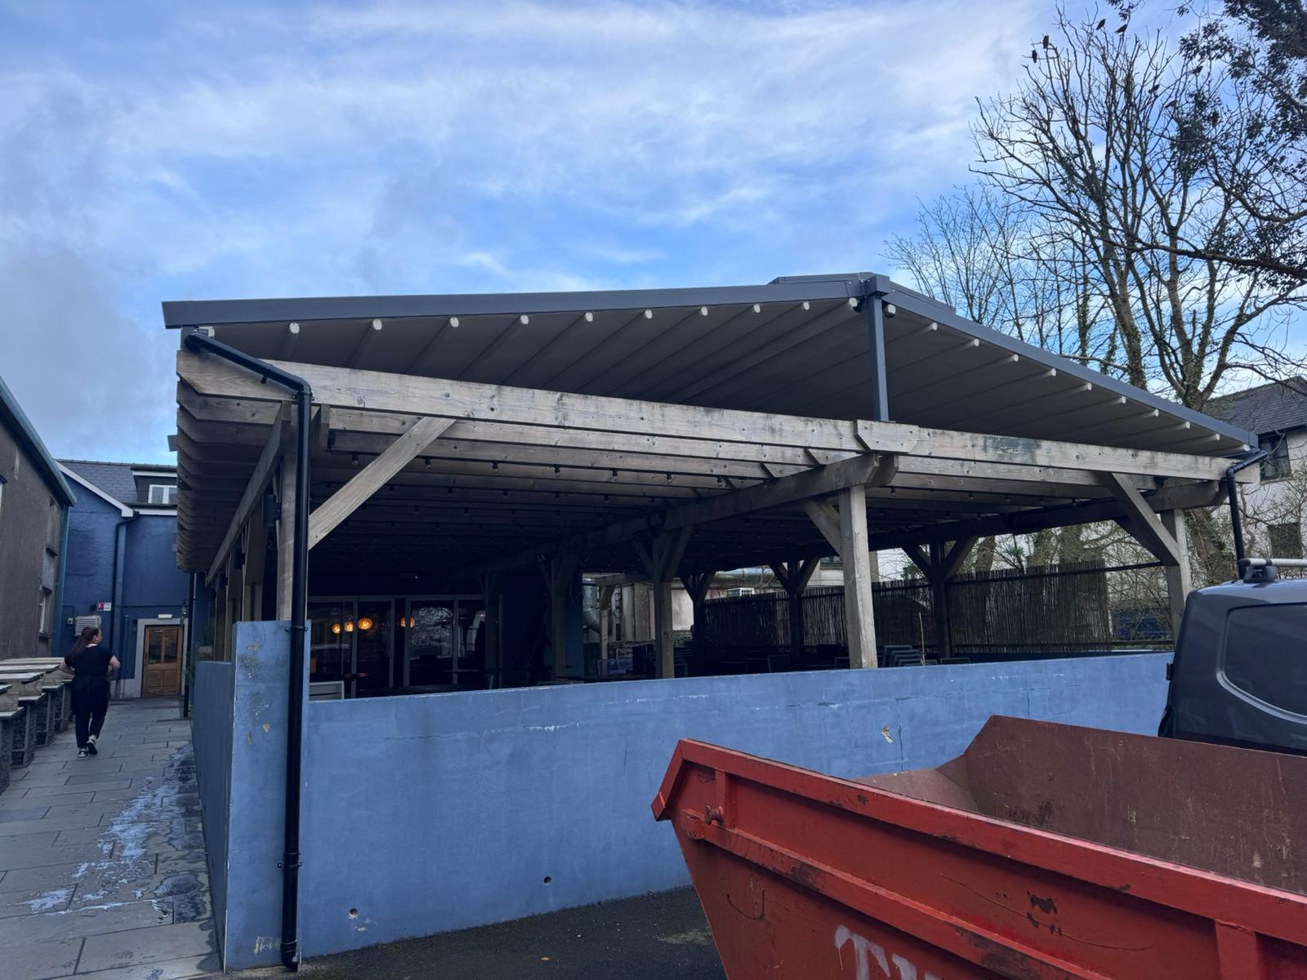
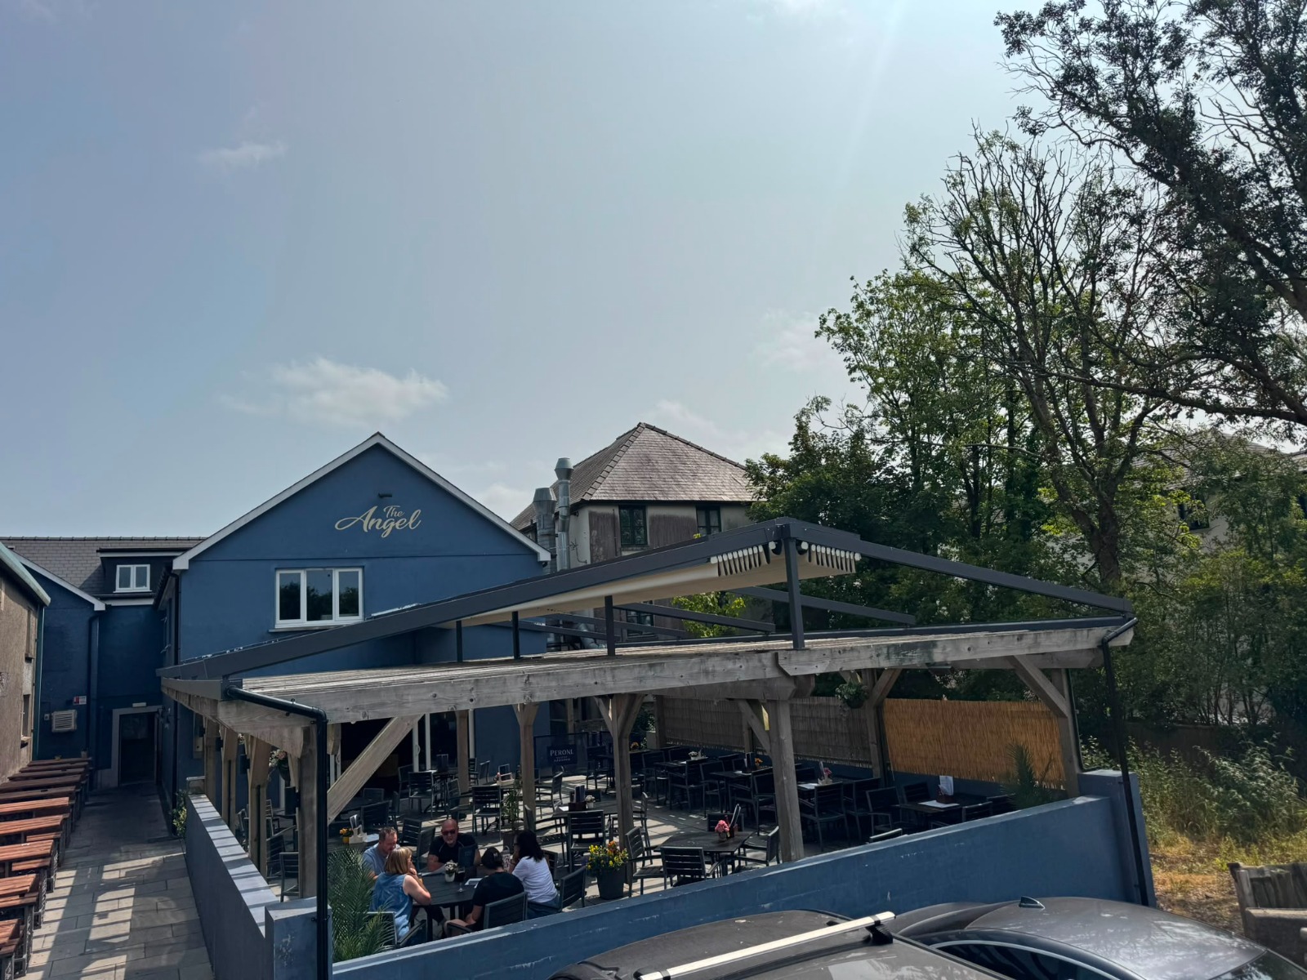
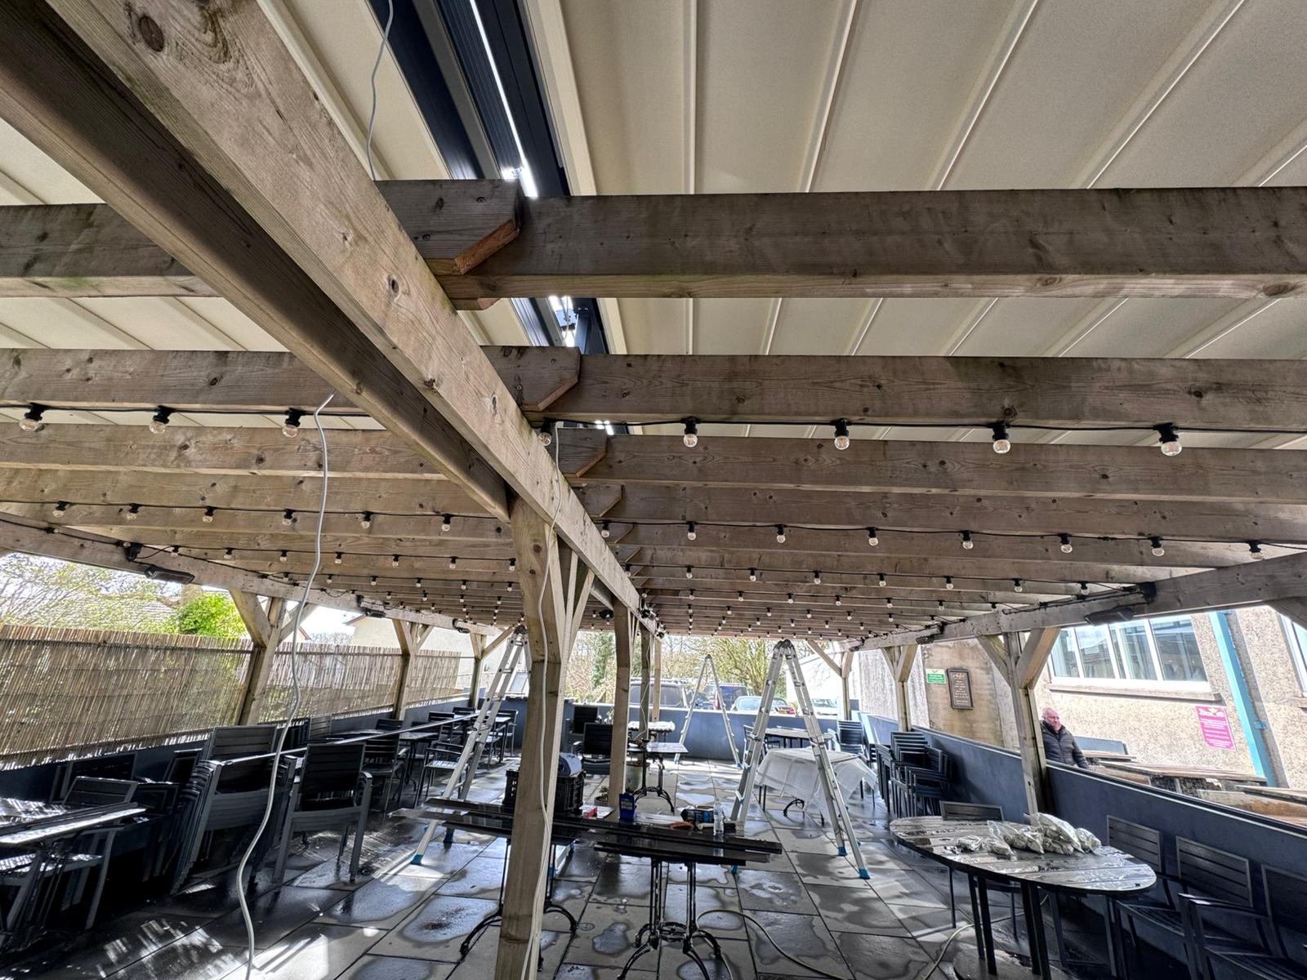
Installation: Bespoke outdoor terrace roofing installation featuring a timber pergola structure, modern metal roofing and integrated rainwater drainage.
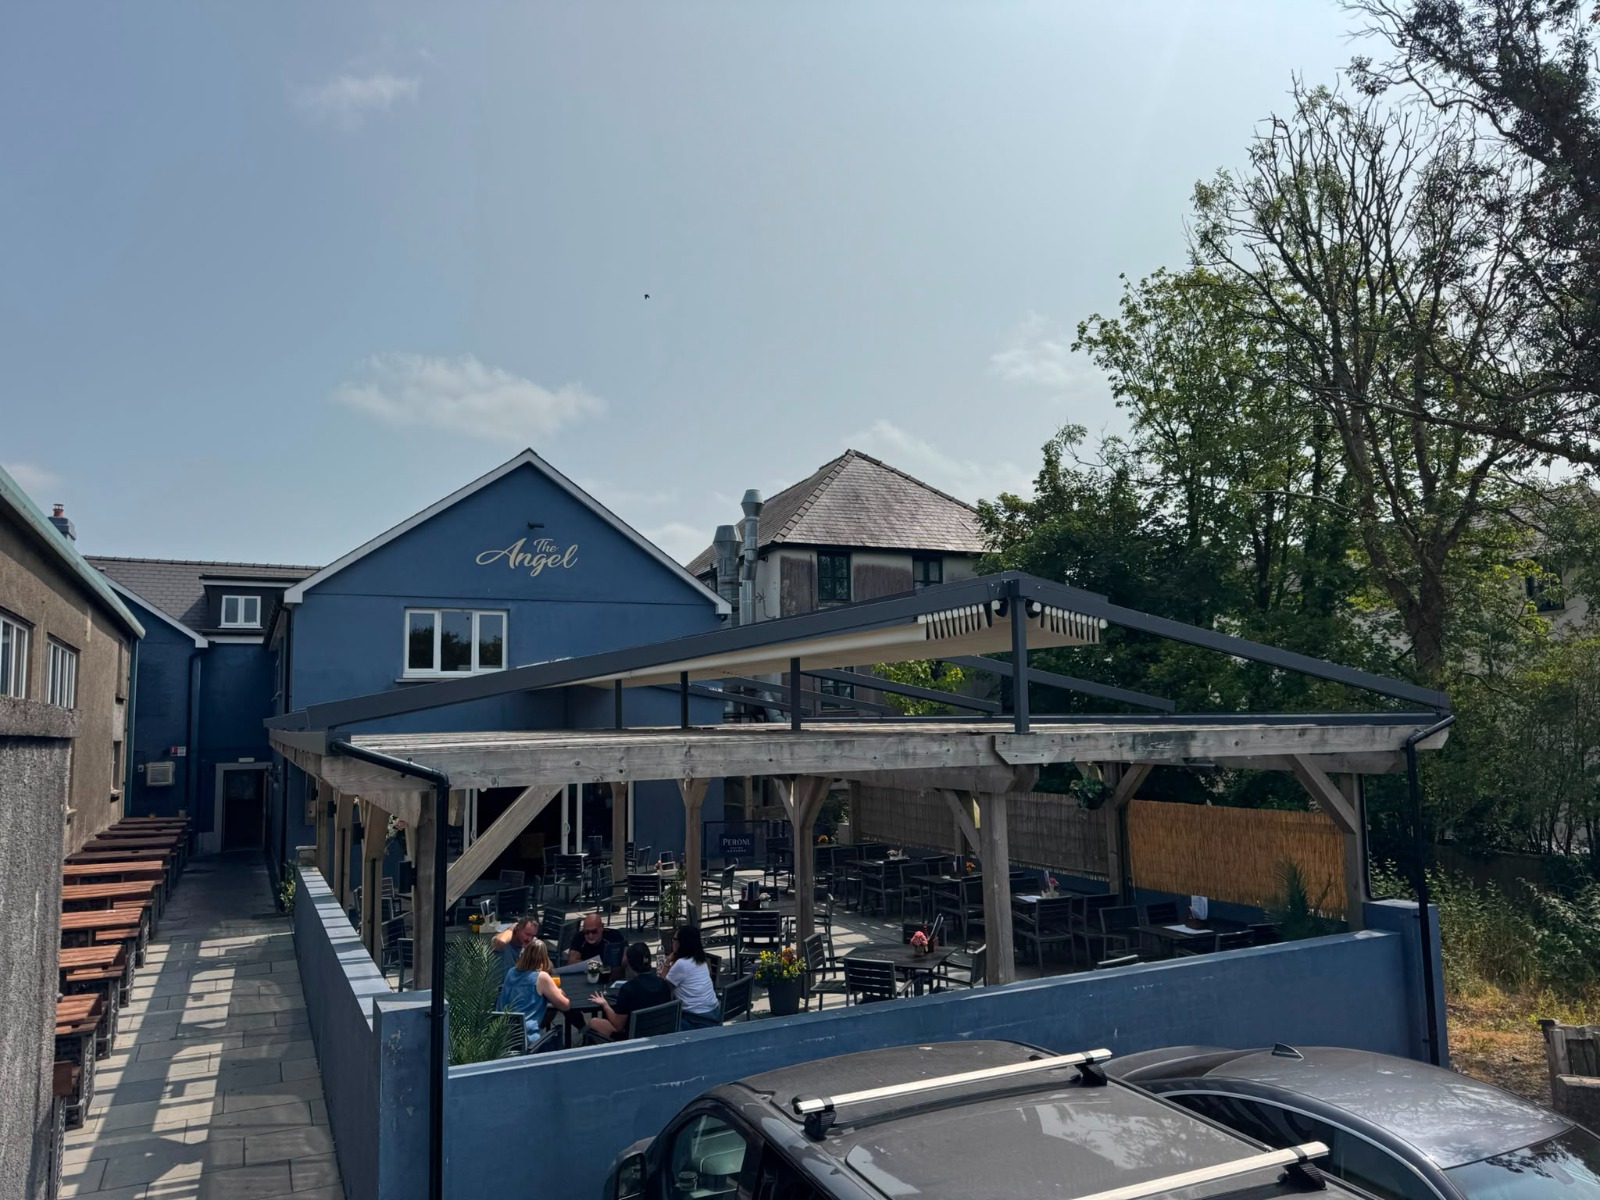
Application: Outdoor restaurant and bar terrace at The Angel, Narberth, creating a more sheltered and defined seating area while retaining the open, welcoming character of the existing outdoor space.
Project Overview
The Angel Pub wanted to improve its outdoor terrace with a covered seating area that could be enjoyed in a range of weather conditions. The project involved the existing timber pergola structure and the installation of a modern roof system, creating a more defined and practical space for customers.
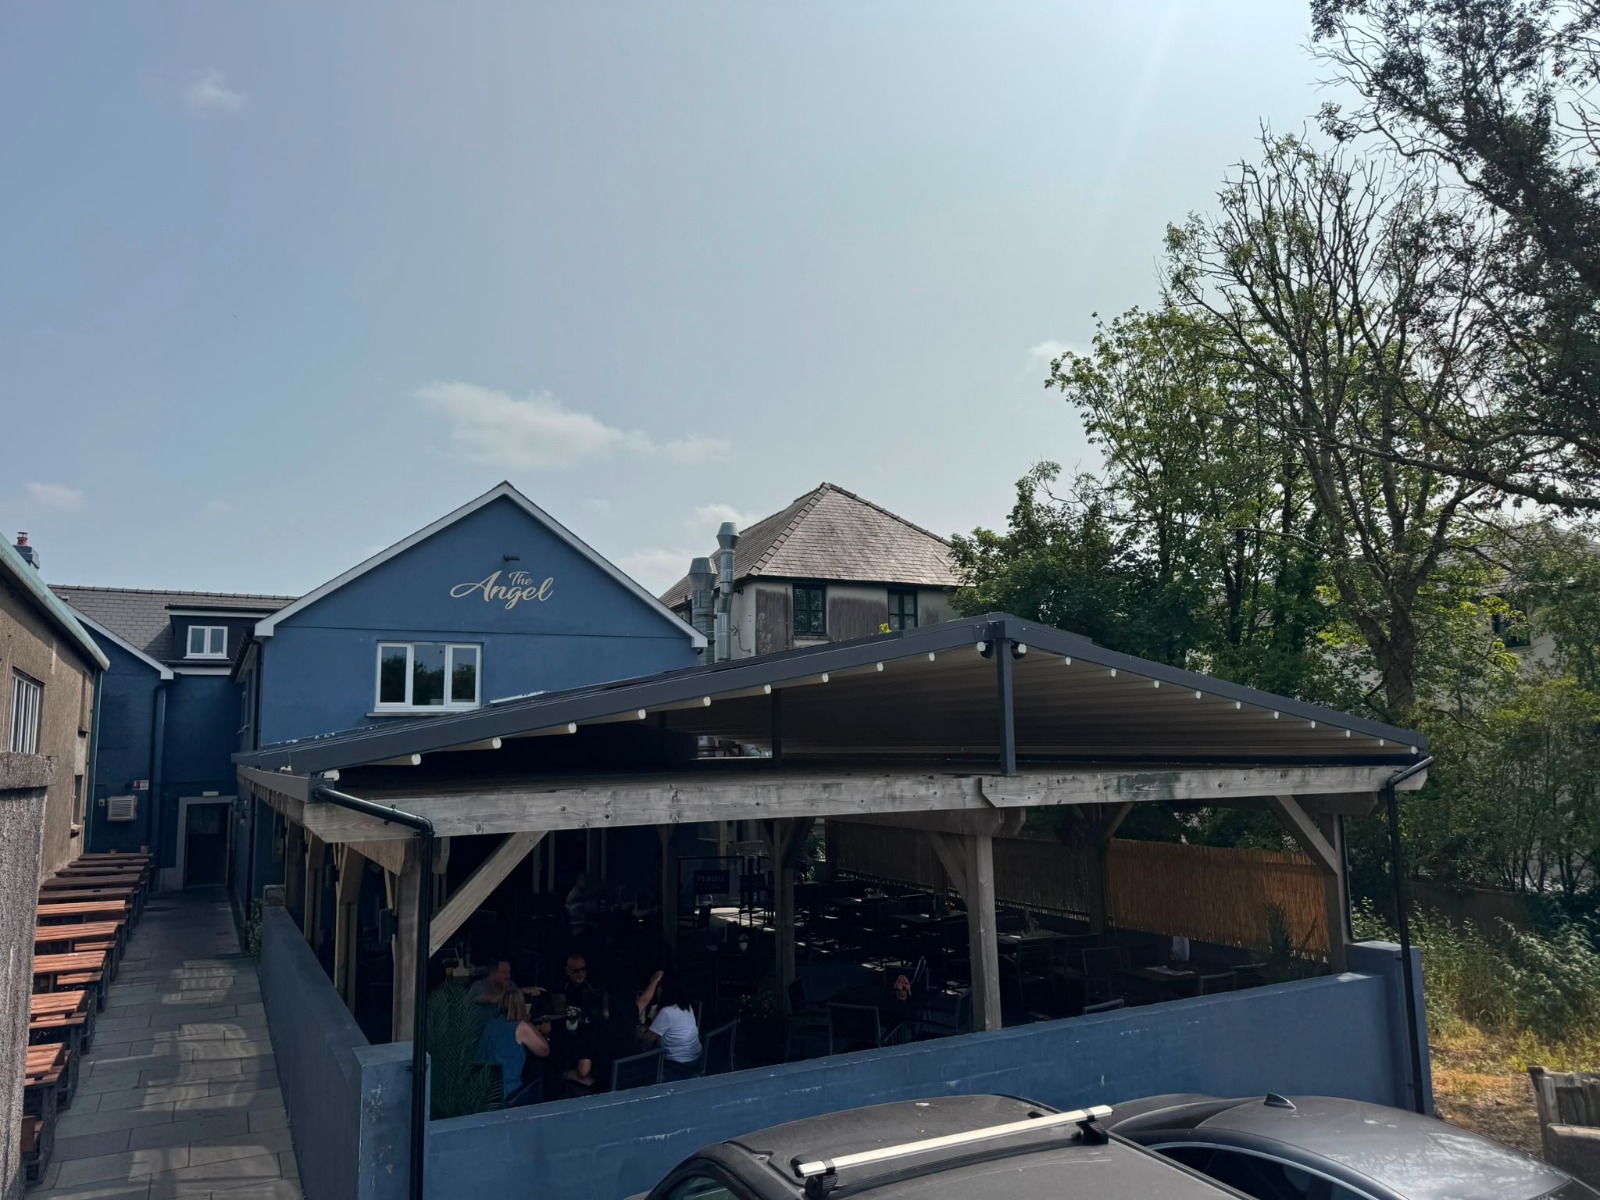
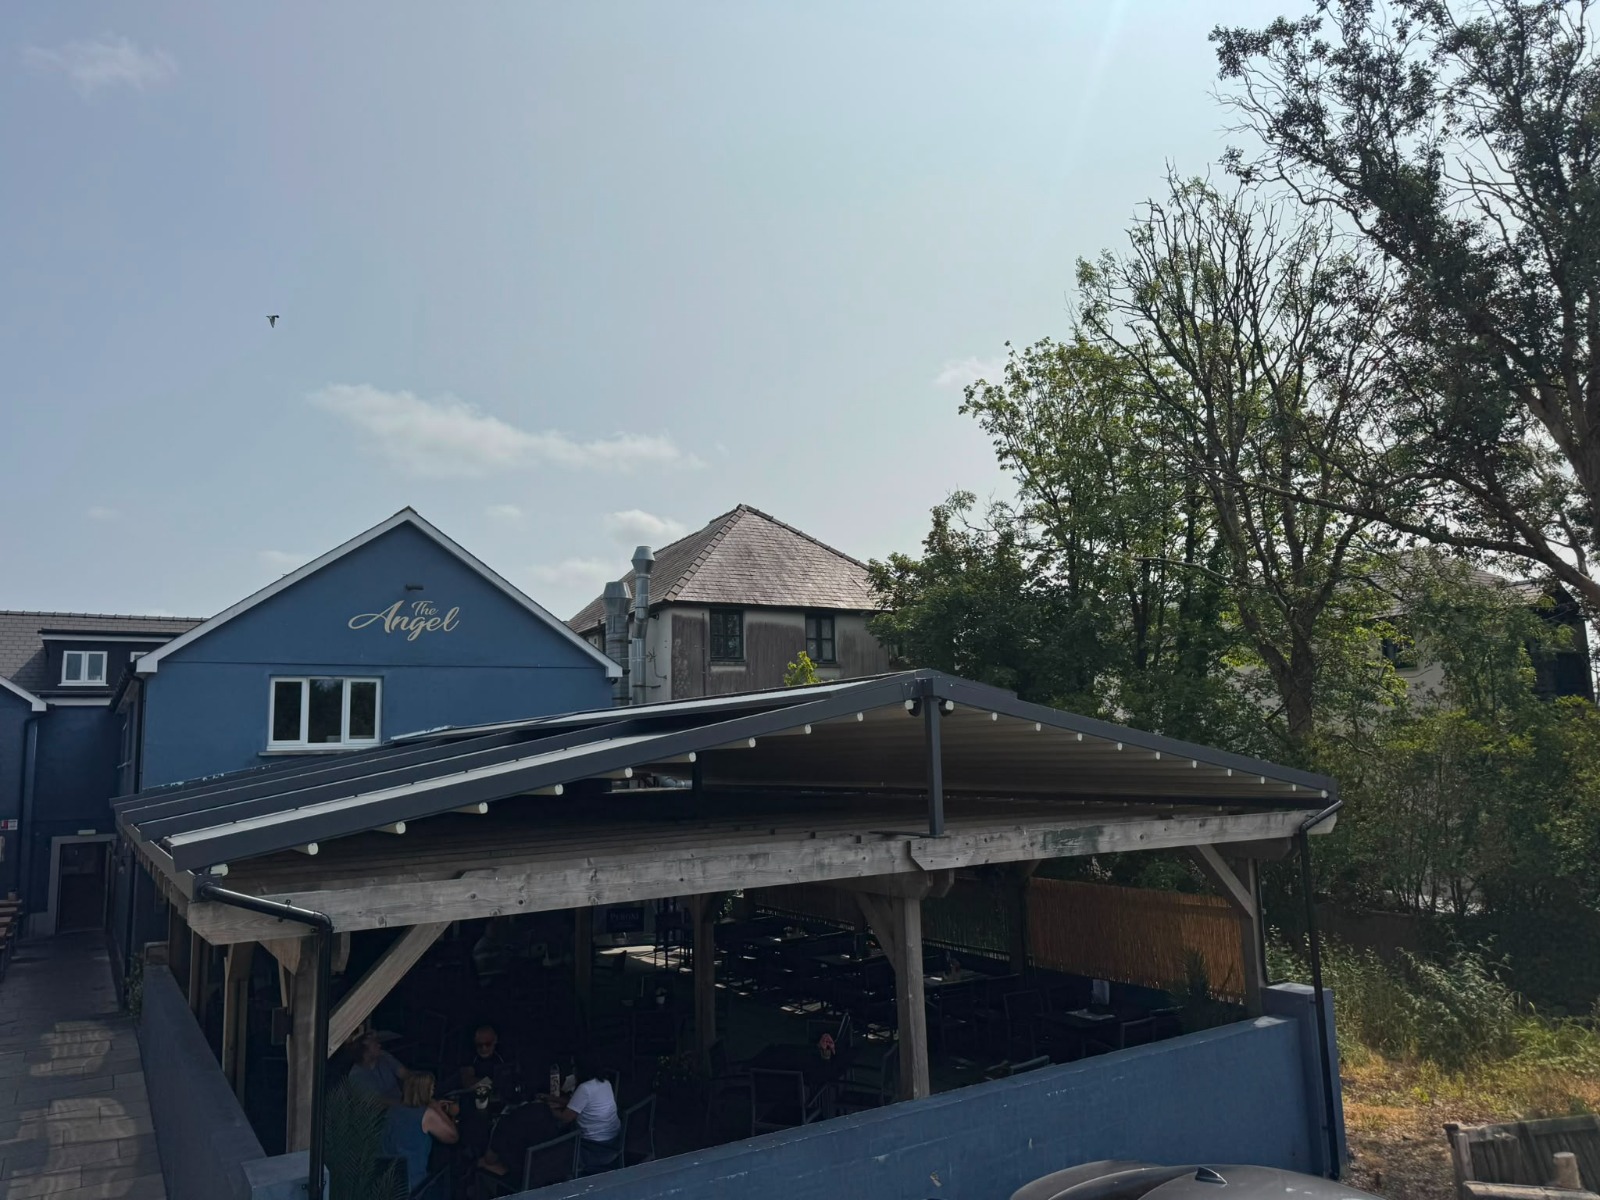
The finished installation combines the character of the existing timber framework with a contemporary roof structure, retaining the open, welcoming feel of the terrace while providing overhead coverage.
Products and Systems Used
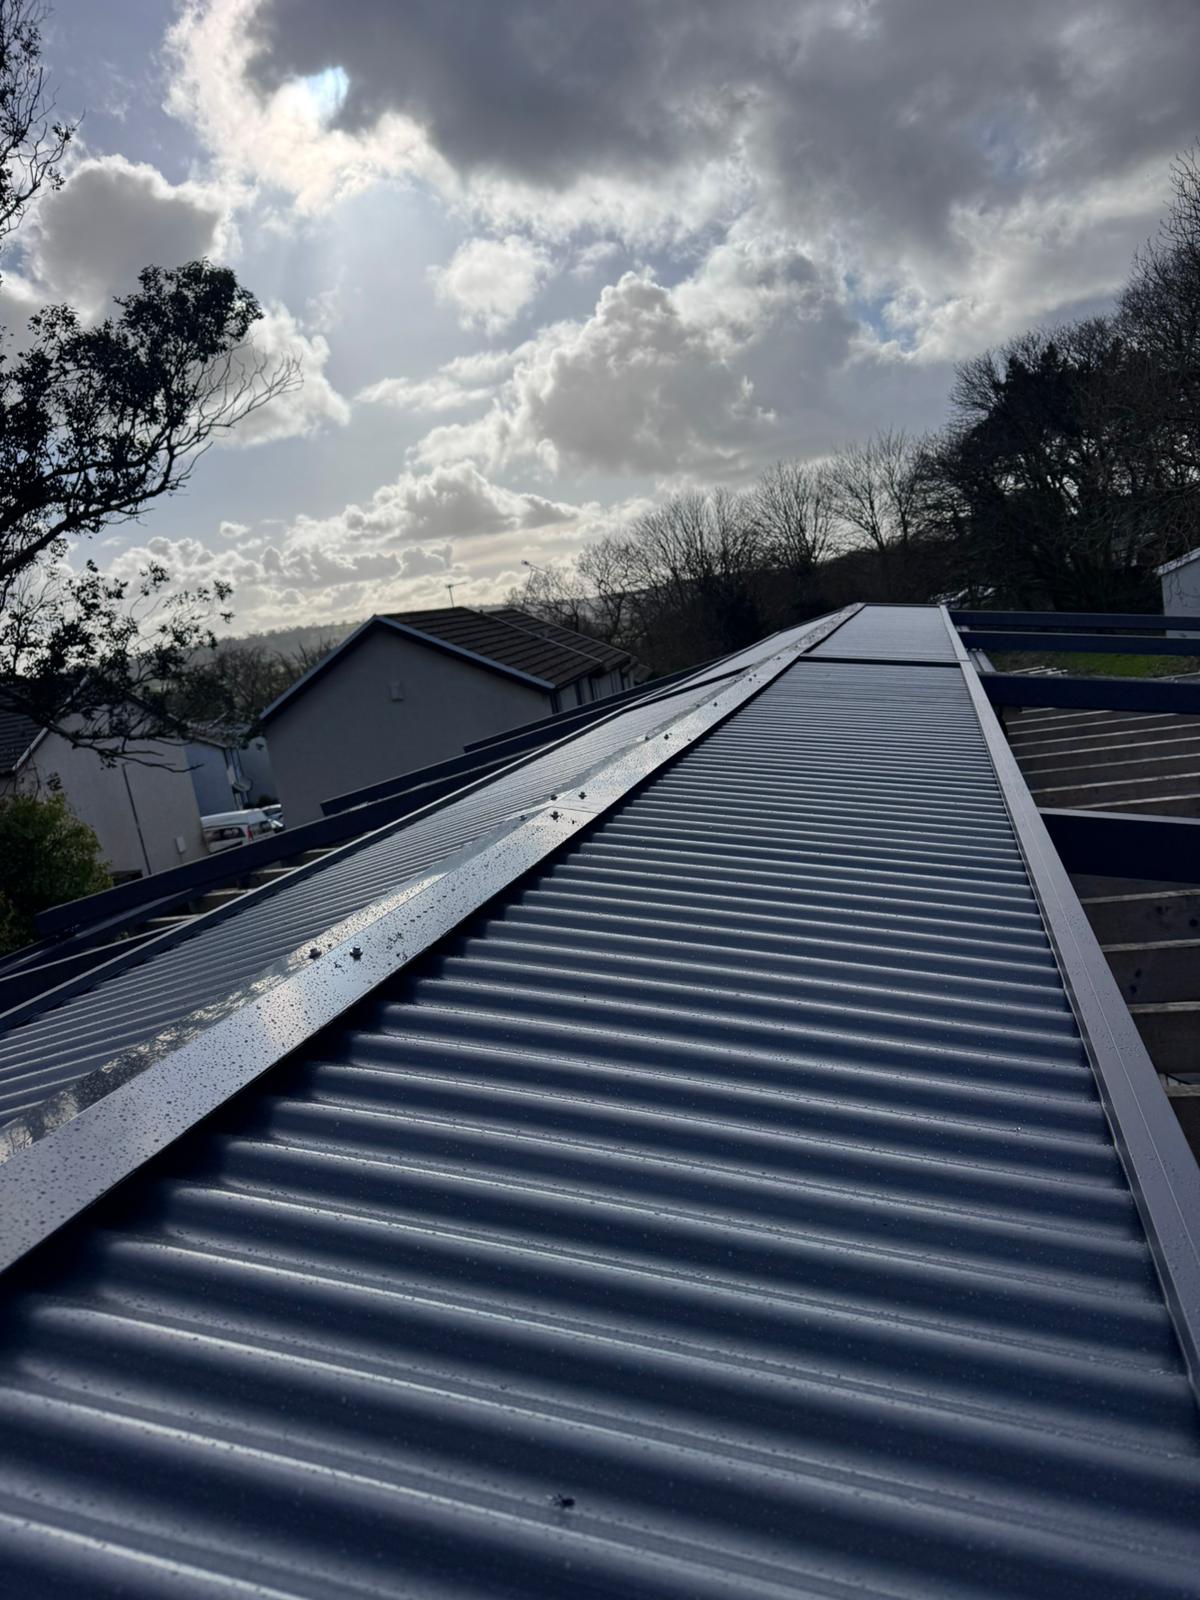
The project features a combination of timber structural elements and a contemporary metal roof system, integrated with the existing outdoor terrace.
Key visible elements include:
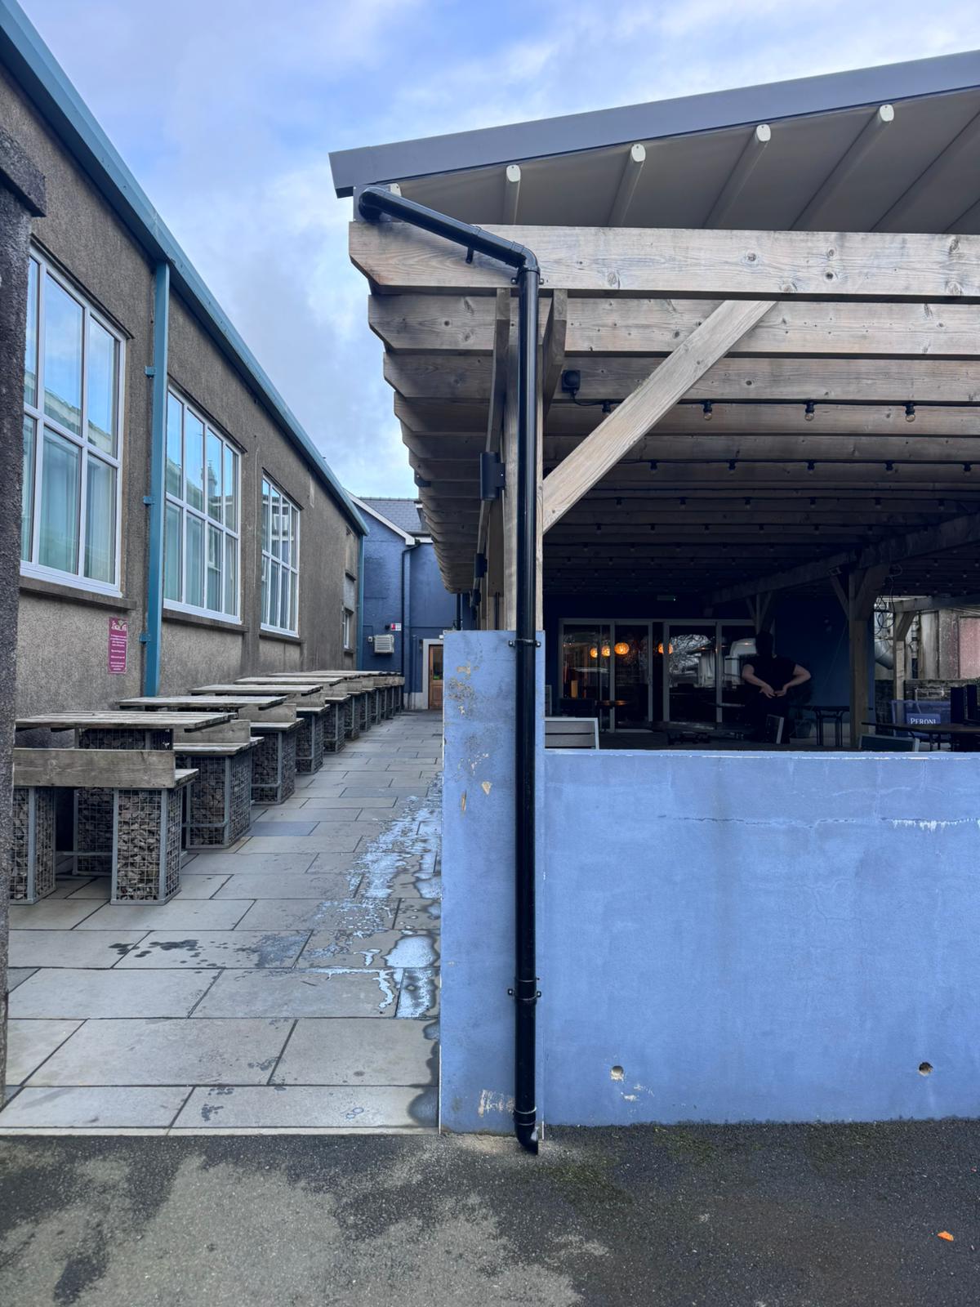
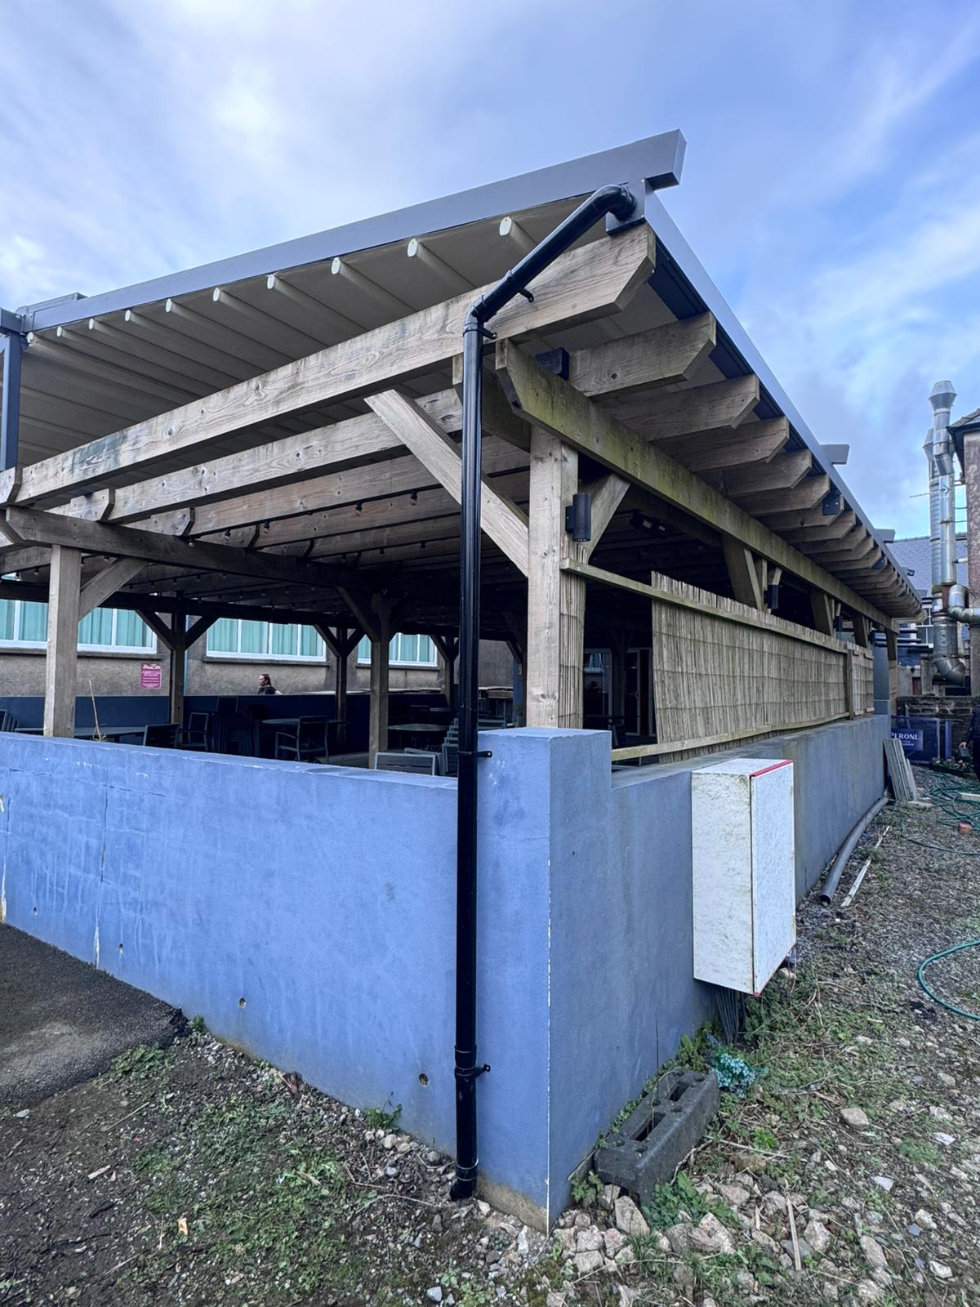
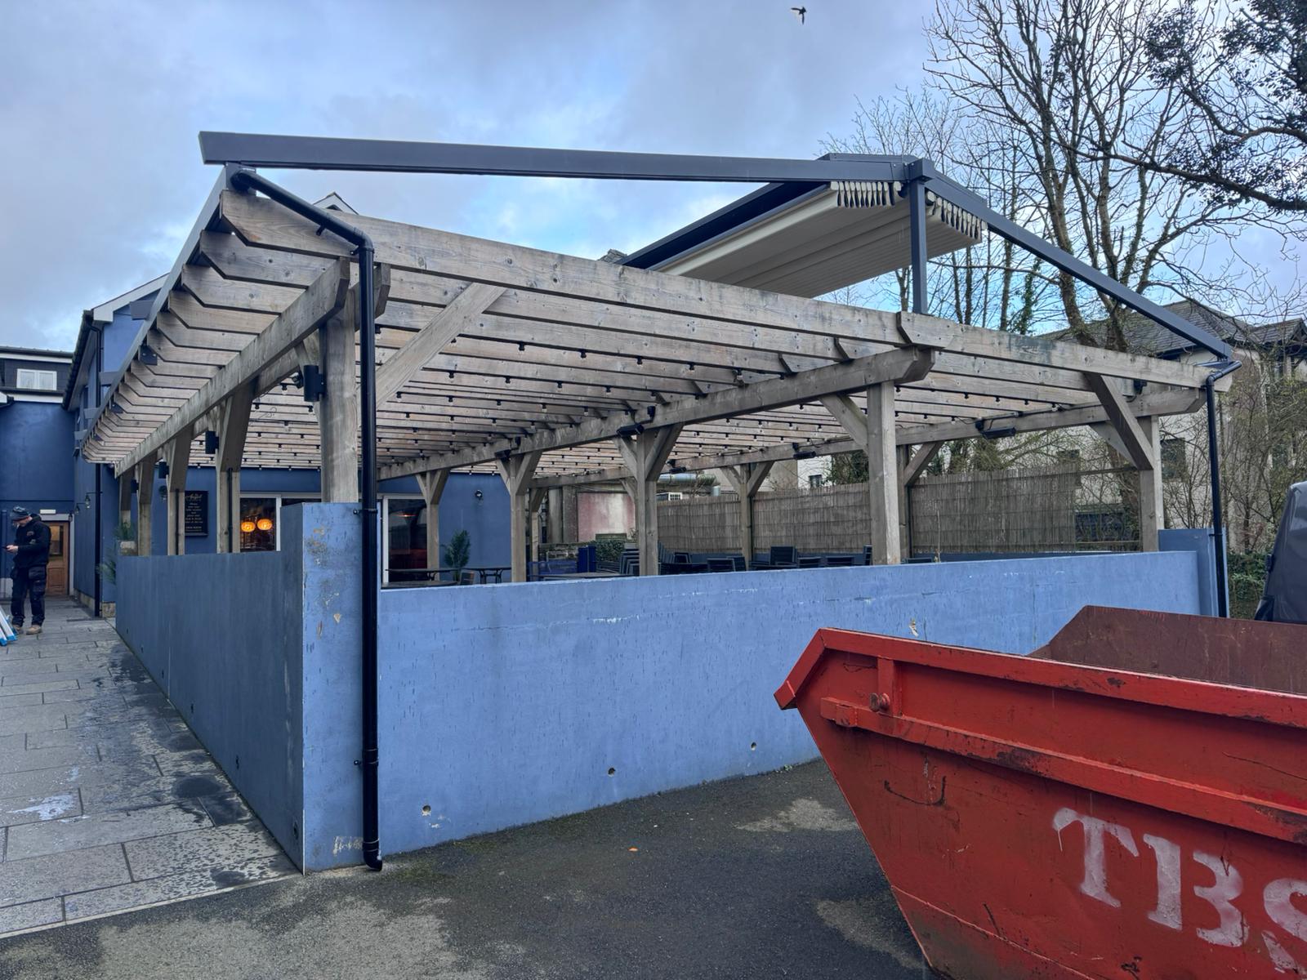
Timber pergola structure: An established framework with substantial timber beams and supporting posts.
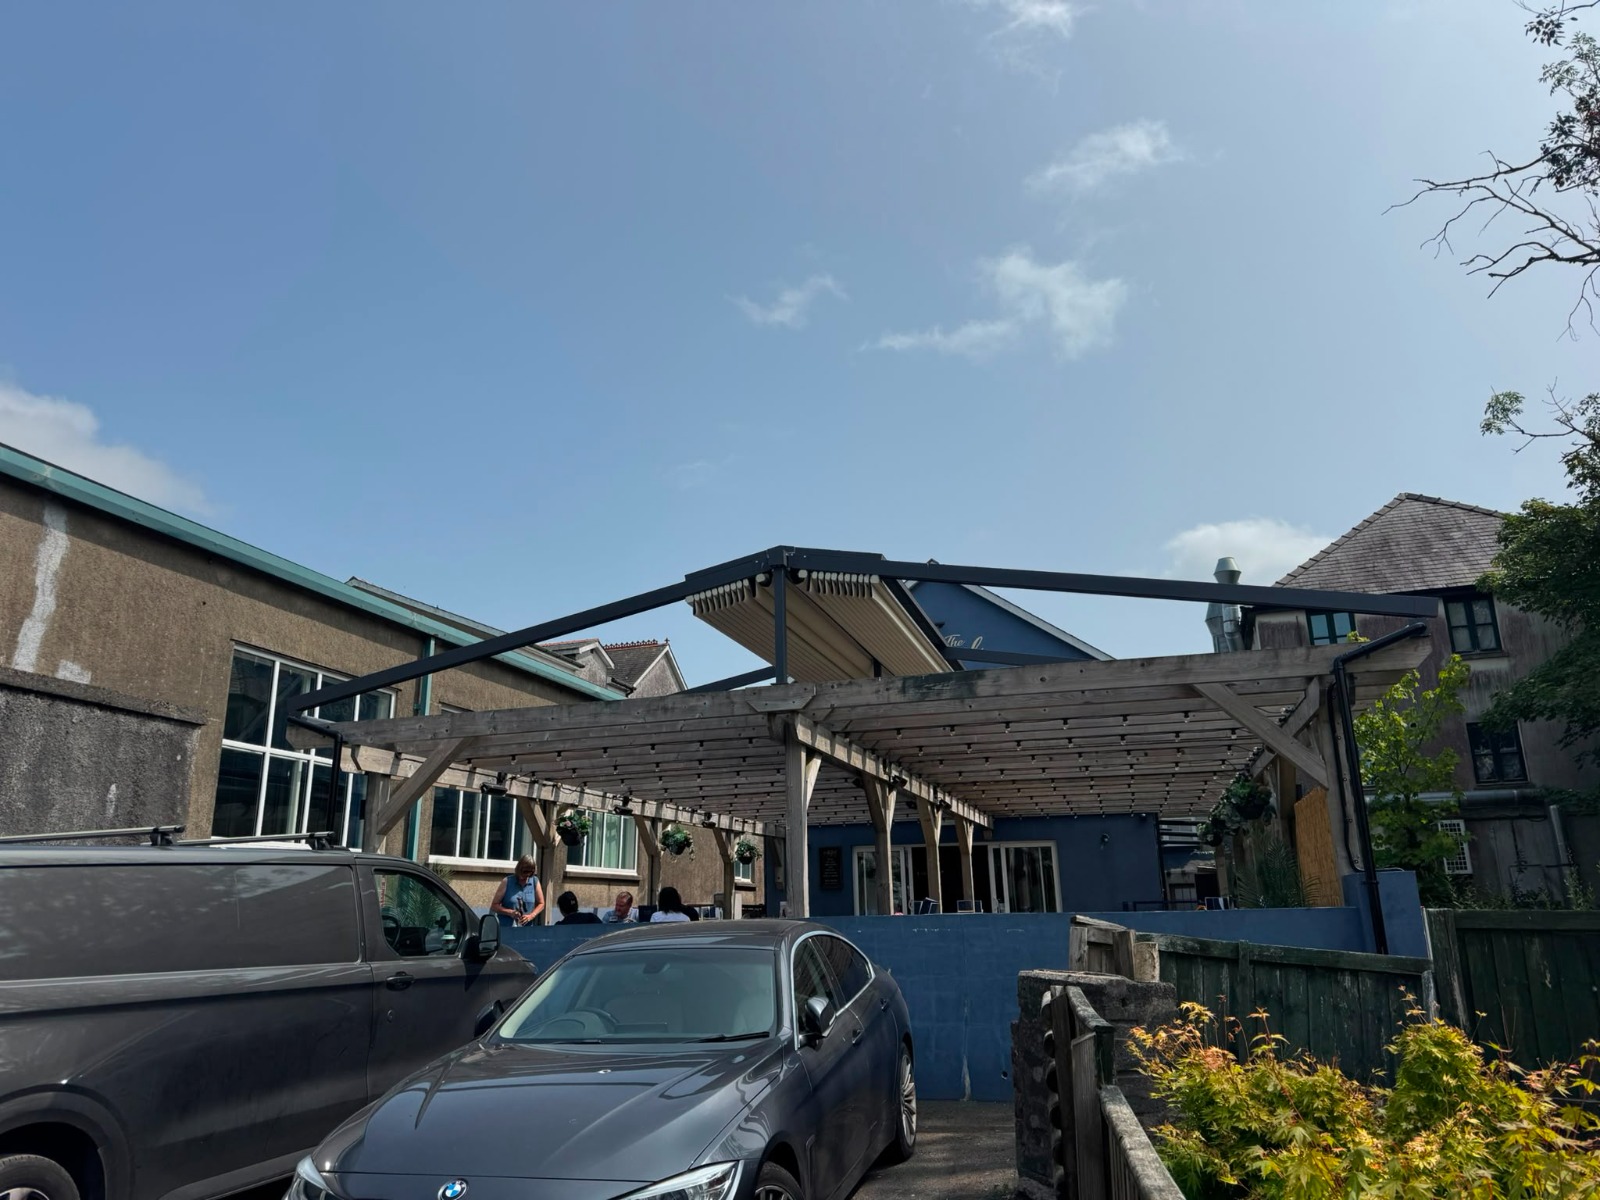
Metal roof system: A modern roof structure fitted above the timber framework.
Integrated rainwater drainage: Black rainwater downpipes installed at the roof edges to manage water runoff.
Outdoor lighting: Lighting installed beneath the timber framework to help create a welcoming atmosphere in the covered seating area.
Project Details
Combining Traditional Timber with Modern Roofing
The Angel Pub’s outdoor terrace features a substantial timber pergola, providing the structural framework for the covered area. The new roof installation introduces a clean, contemporary finish above the timber beams, creating a contrast between the natural appearance of the wood and the darker metal framework.
The roof follows the footprint of the existing terrace, helping to maintain the layout of the outdoor seating area while providing a more complete overhead structure.
Practical Rainwater Management
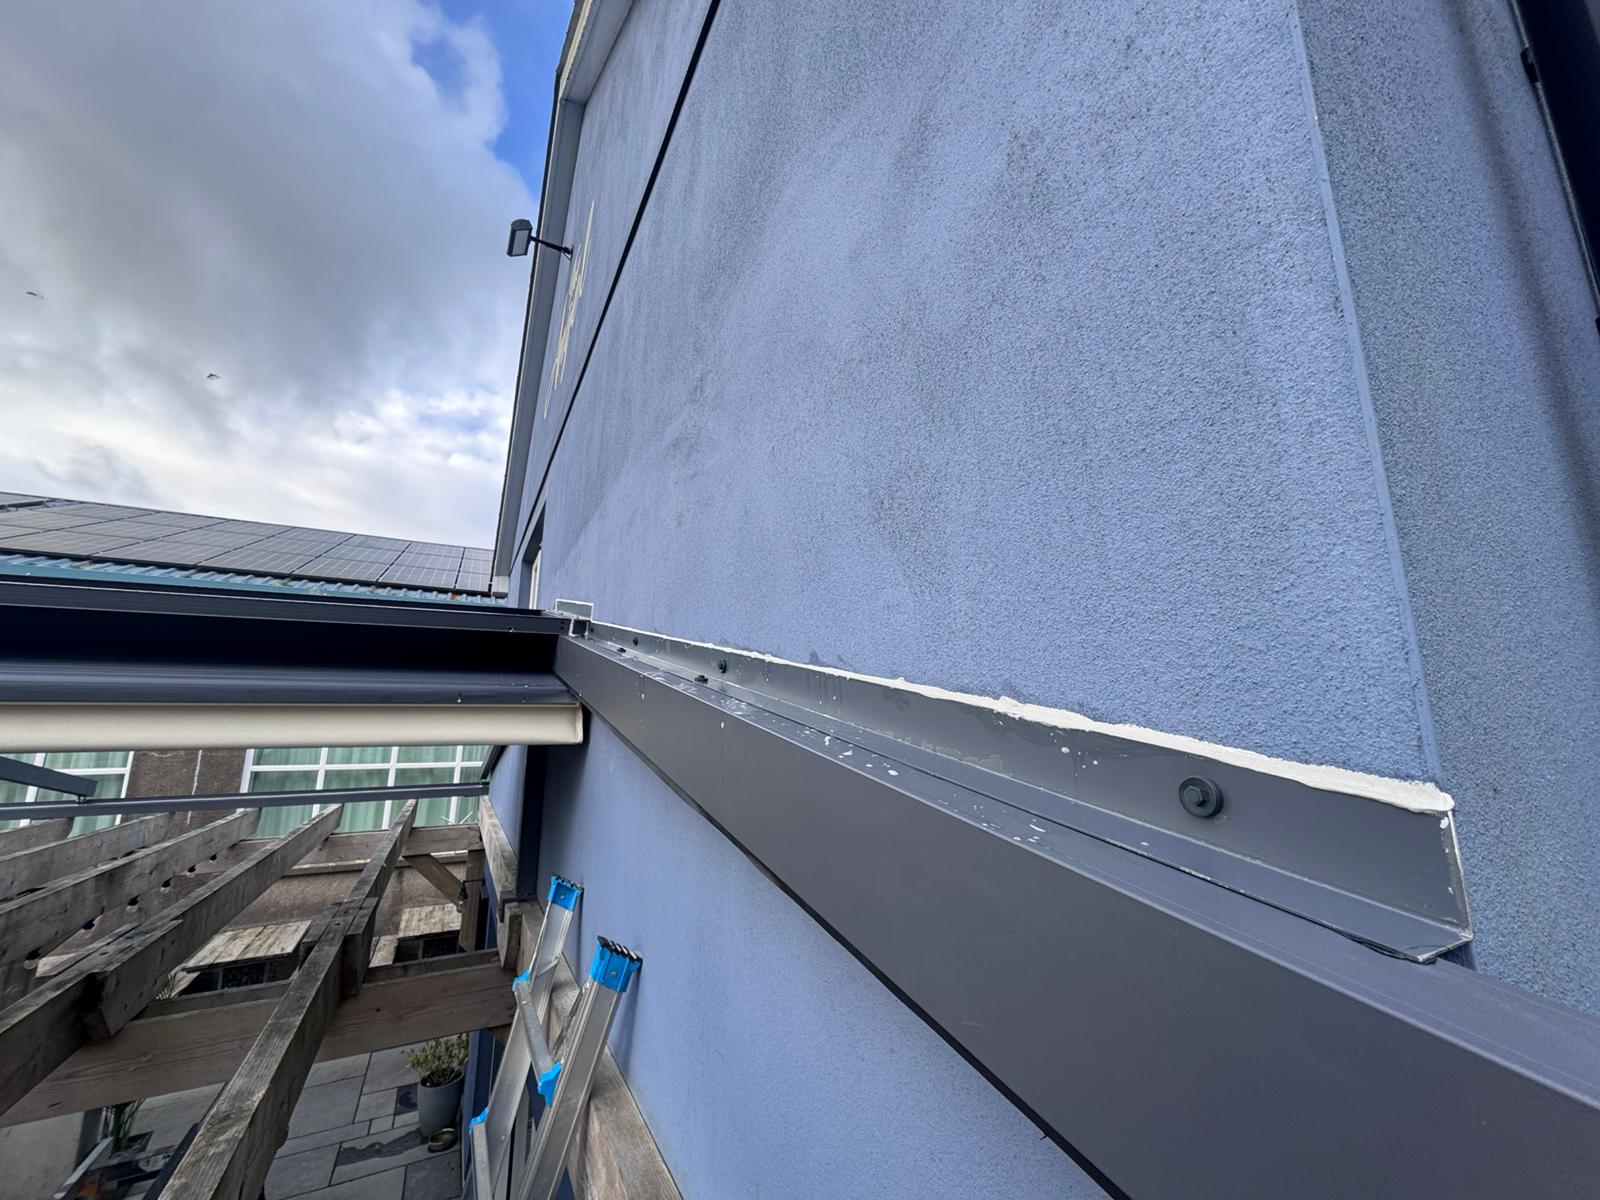
Rainwater drainage forms an important part of the installation. Black downpipes follow the roof edges and run down the supporting structure, providing a visible drainage route that complements the darker roof framework.
The installation also incorporates roof-edge detailing where the structure meets the adjoining building, helping to create a more integrated finish.
A More Defined Outdoor Seating Area
The covered terrace provides a clear, sheltered setting for outdoor dining and socialising. The timber beams, supporting posts and overhead roof create a sense of enclosure without losing the open character of the space.
With the roof structure in place, the terrace has a more cohesive appearance, bringing together the existing timber construction, outdoor lighting and seating area.
The Finished Result
The completed project gives The Angel Pub a more defined outdoor terrace, combining the warmth of timber with a contemporary roofing finish.
By integrating the roof structure with the existing pergola and incorporating rainwater drainage, the installation brings together appearance and practical considerations in one cohesive design.
The result is a covered outdoor seating area that complements the character of the pub while making better use of its available terrace space.