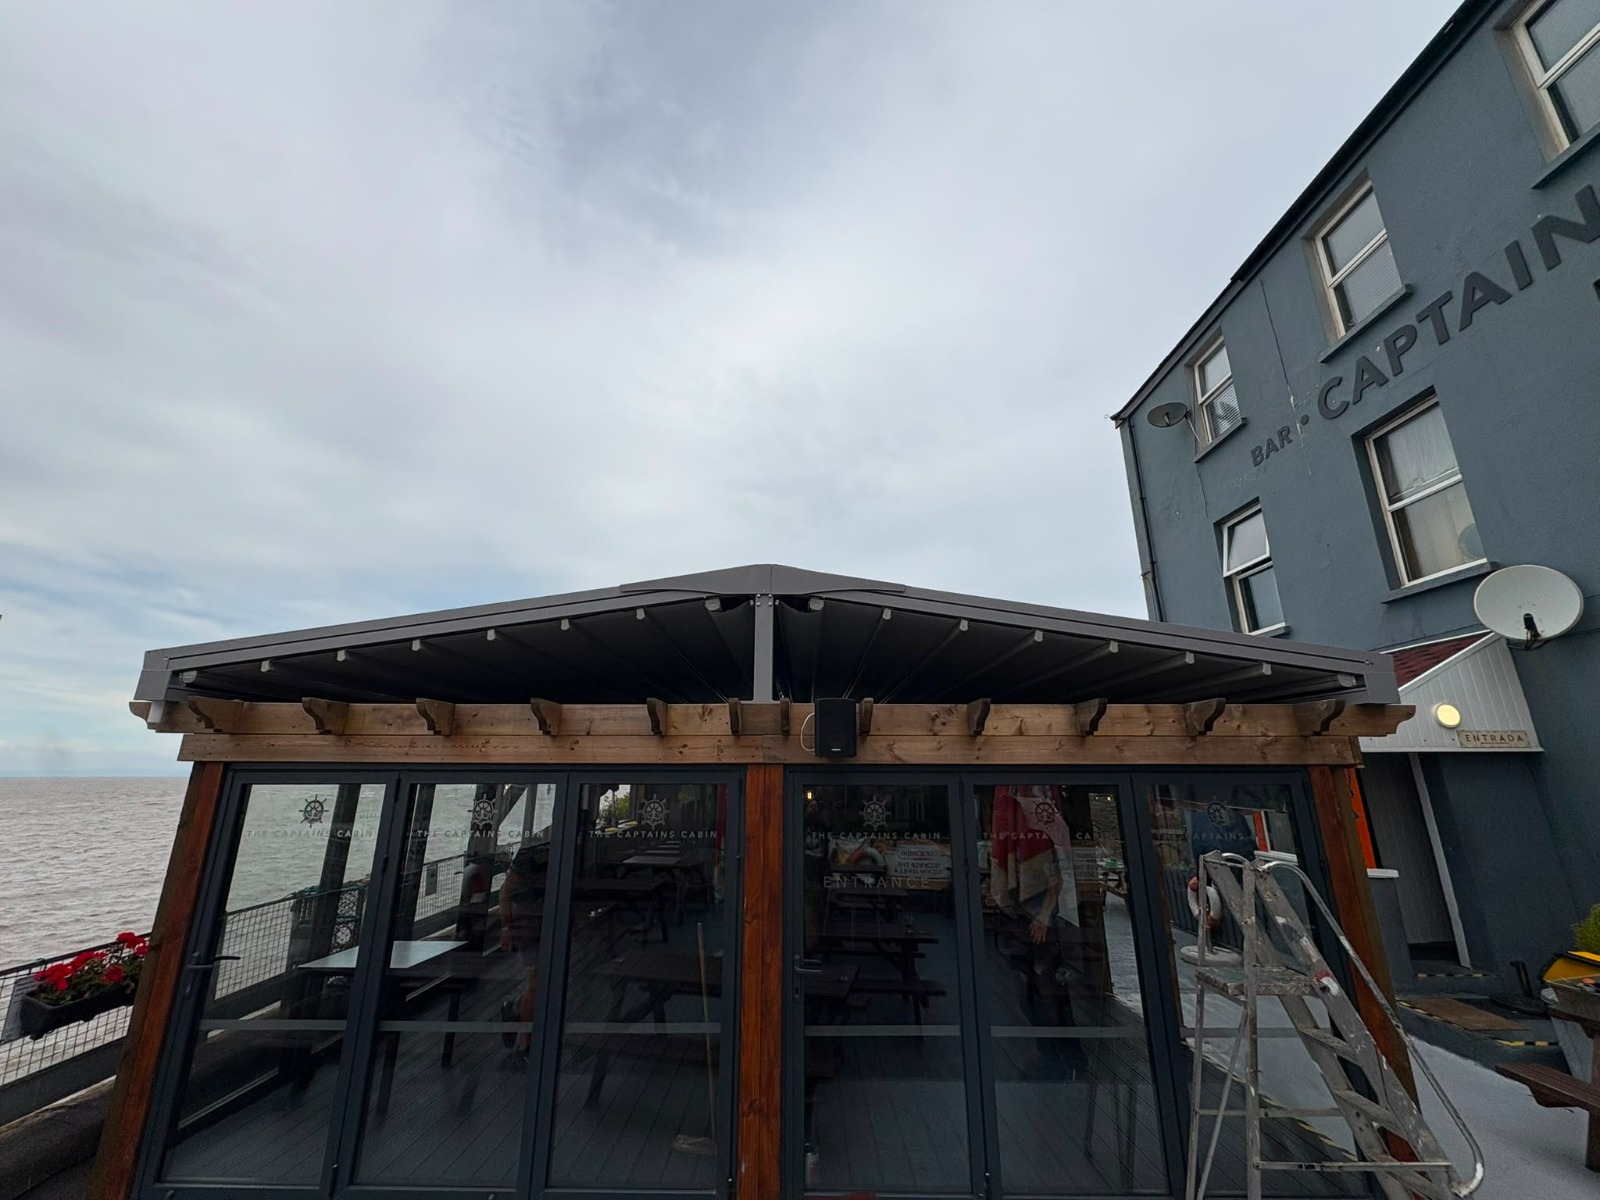
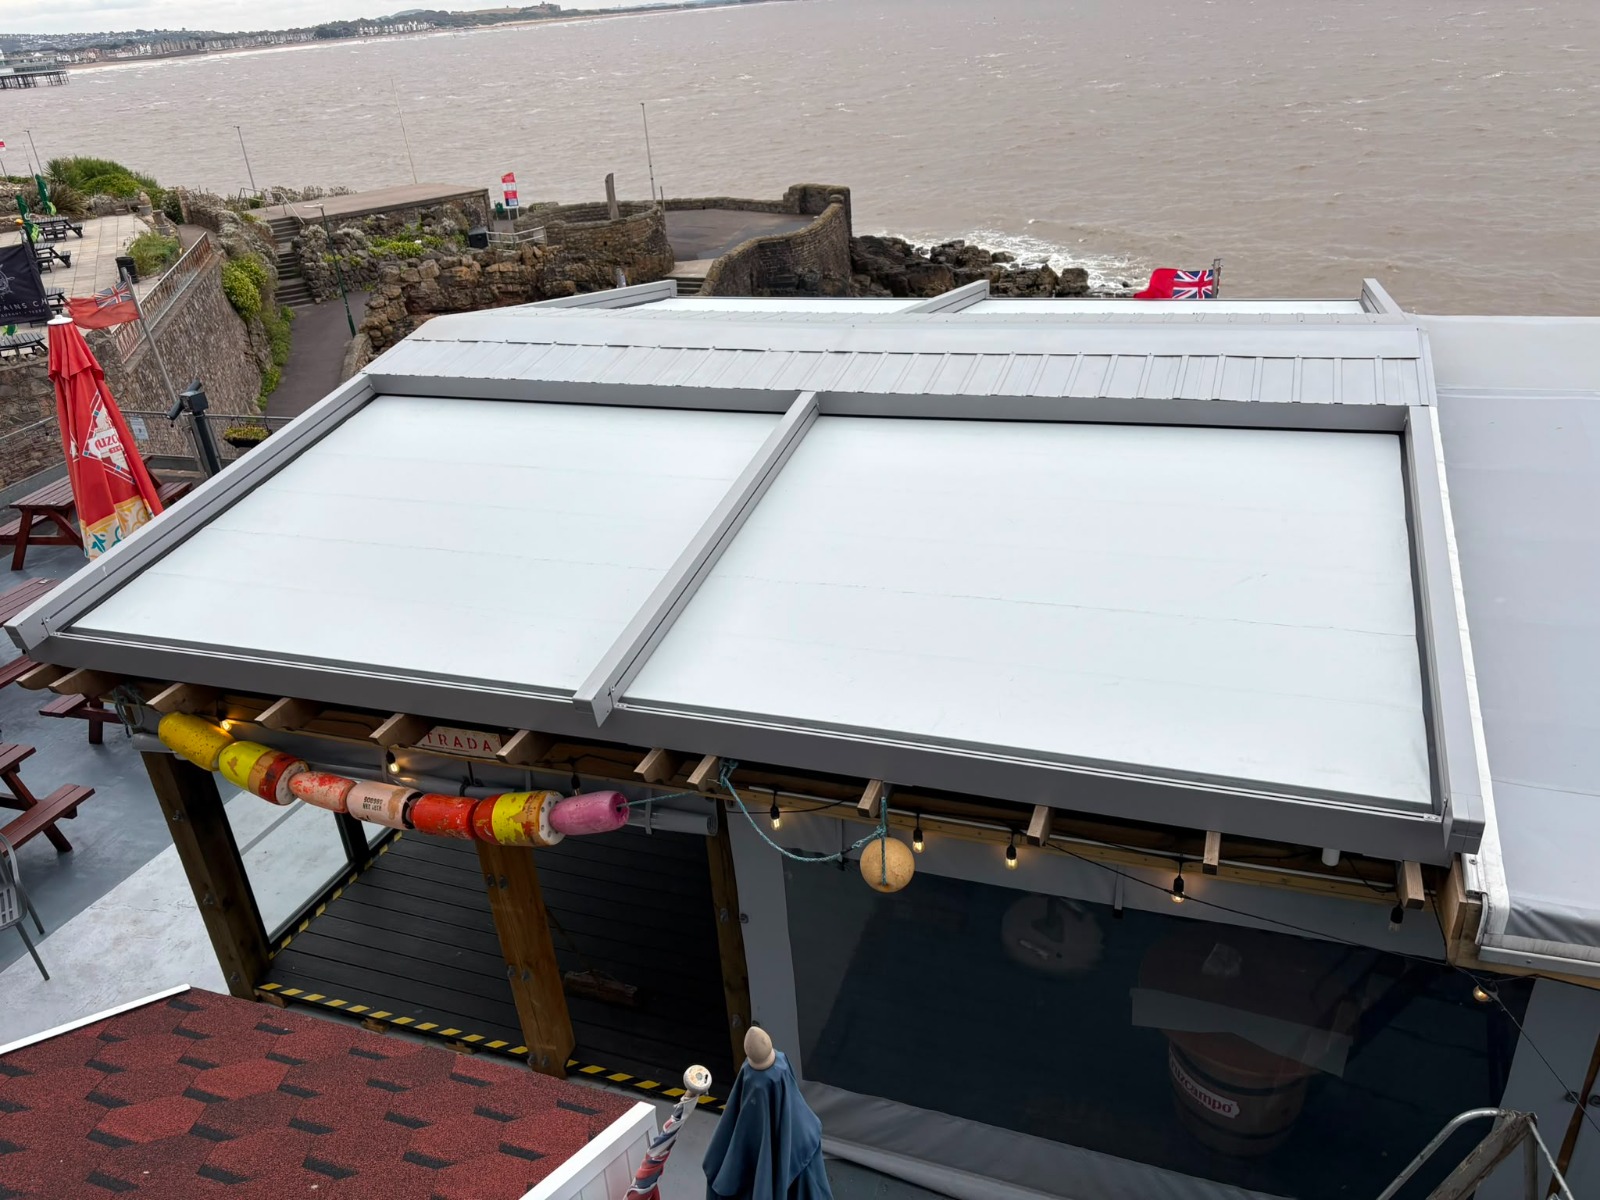
Existing Structure: Timber pergola and glazed enclosure retained
Setting: Seafront pub and outdoor terrace
Key Benefit: A more versatile outdoor seating environment
Overview
The Captain’s Cabin Pub project involved installing a bespoke retractable roof system over the venue’s existing timber-framed outdoor terrace. Situated directly on the seafront, the pub needed a roofing solution that would complement the character of the building while providing greater flexibility for its outdoor seating area.
The Challenge
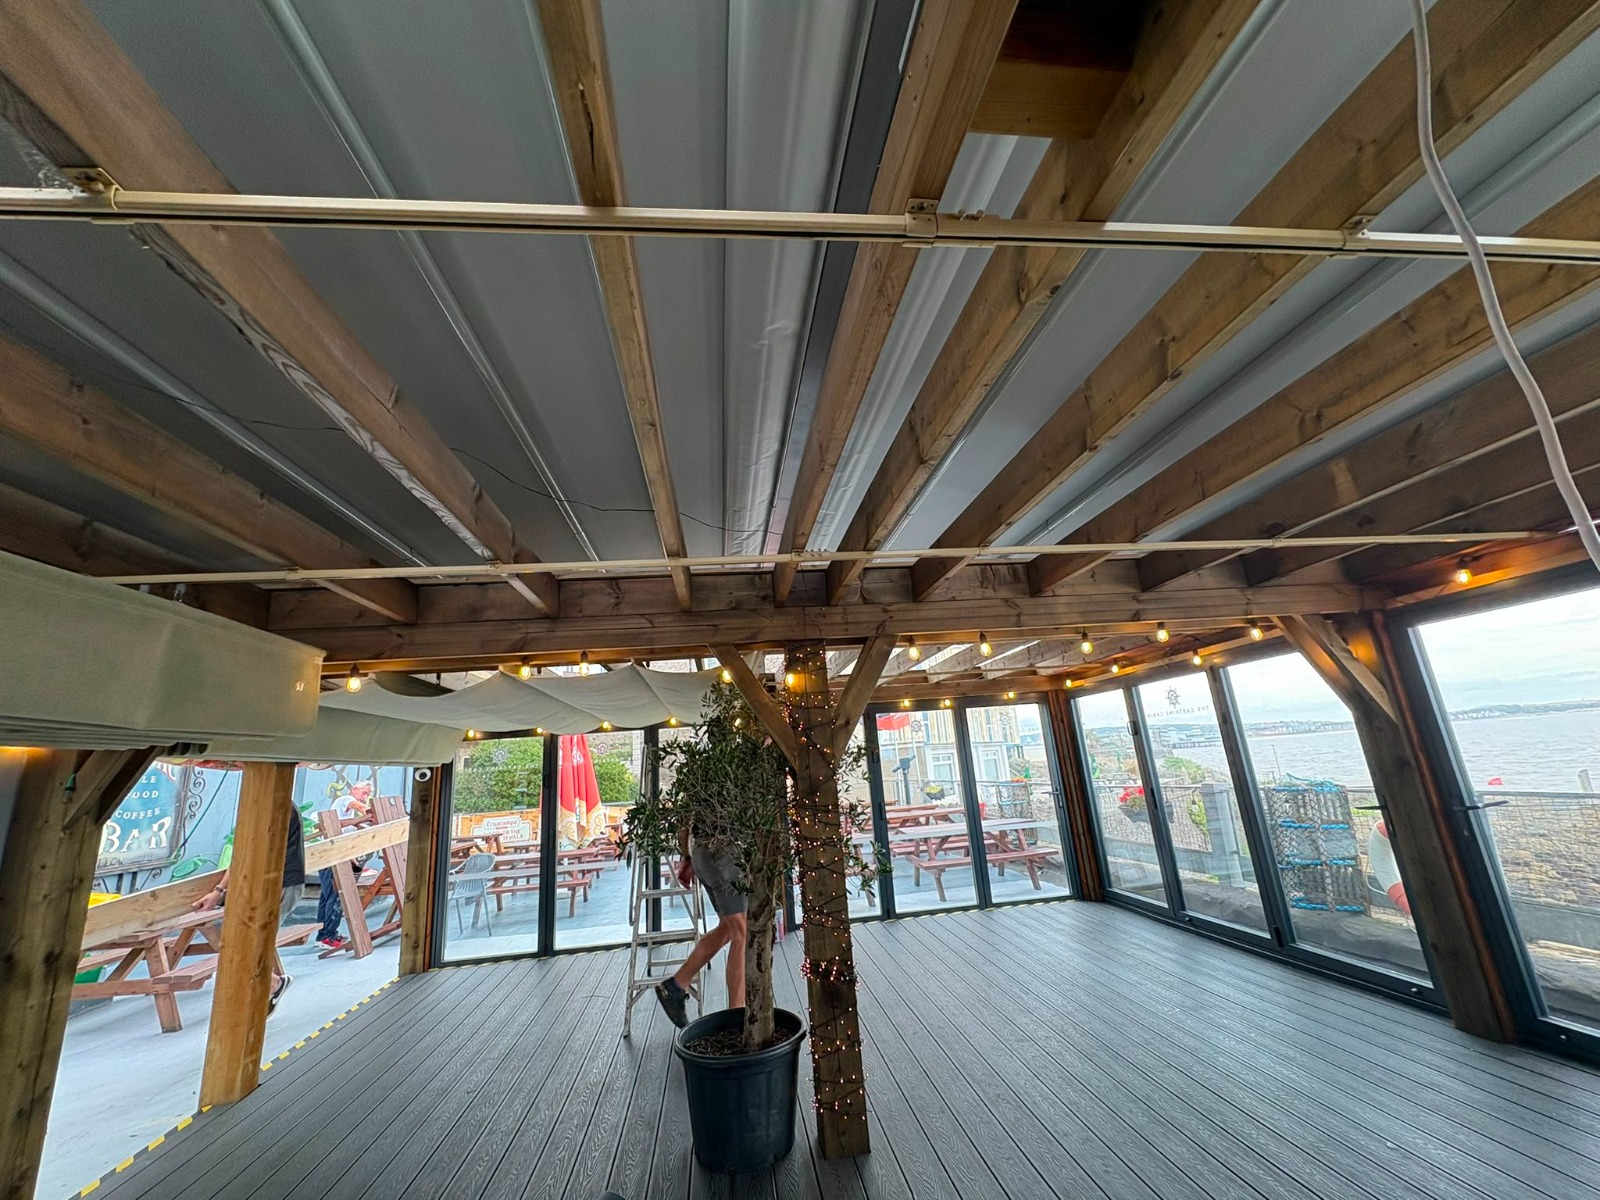
The existing timber pergola and glazed enclosure provided the foundations for the outdoor space, but the overhead covering needed to be upgraded. The project required a roof that could be integrated into the existing structure while maintaining the terrace’s open, coastal character.
Our Solution
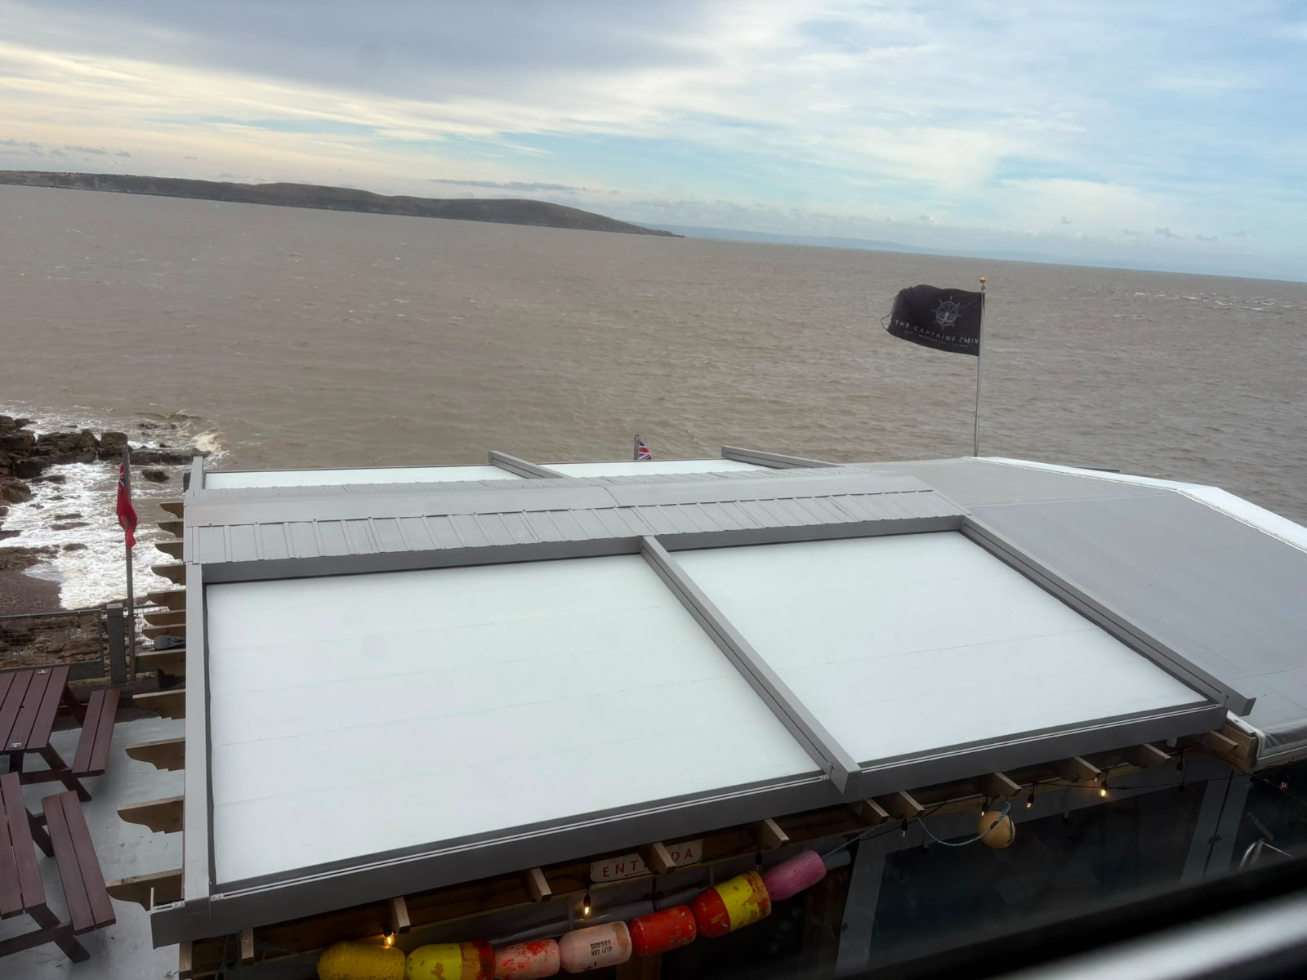
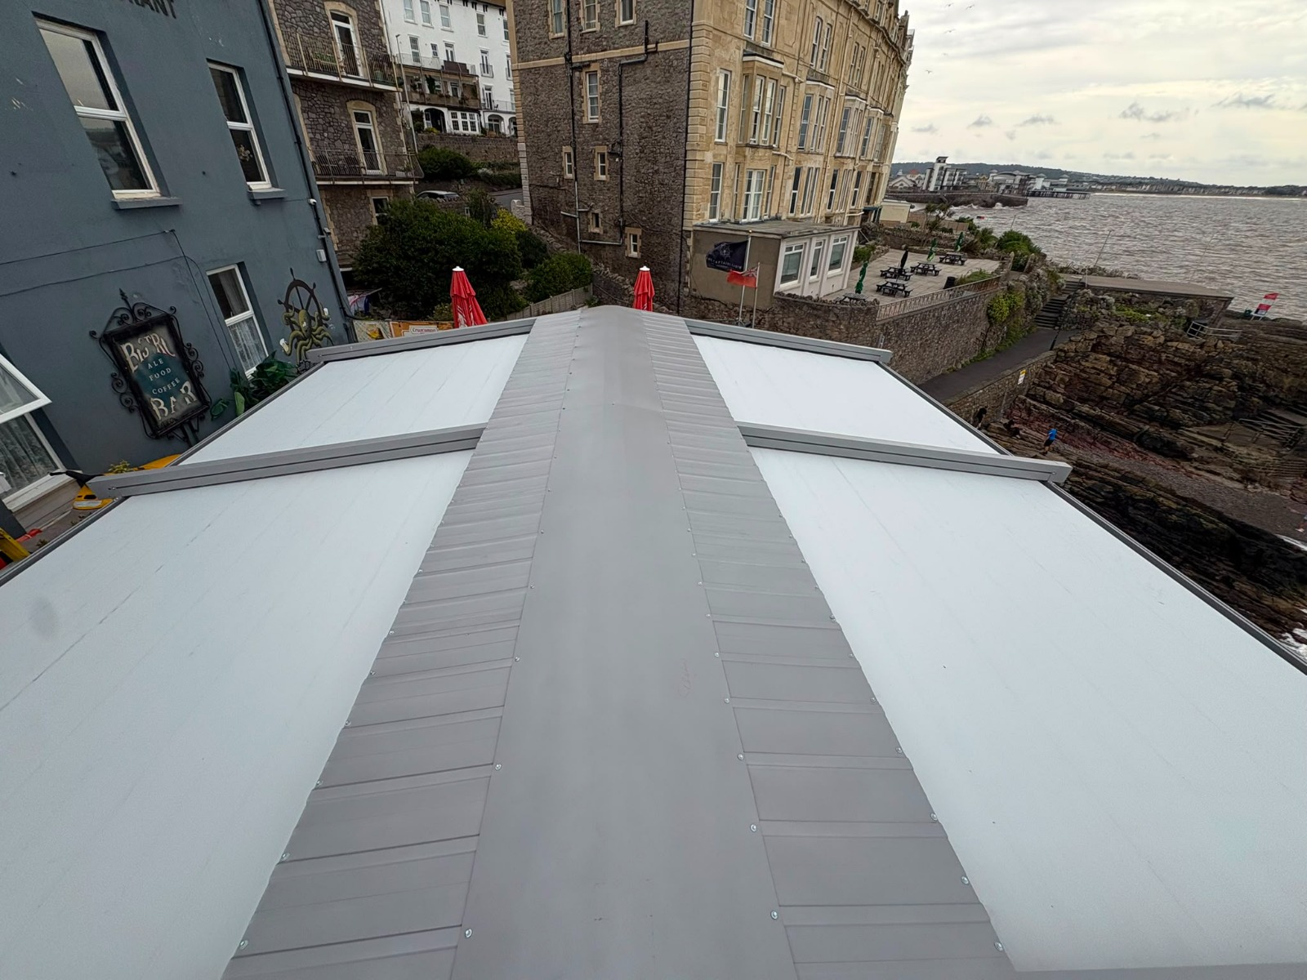
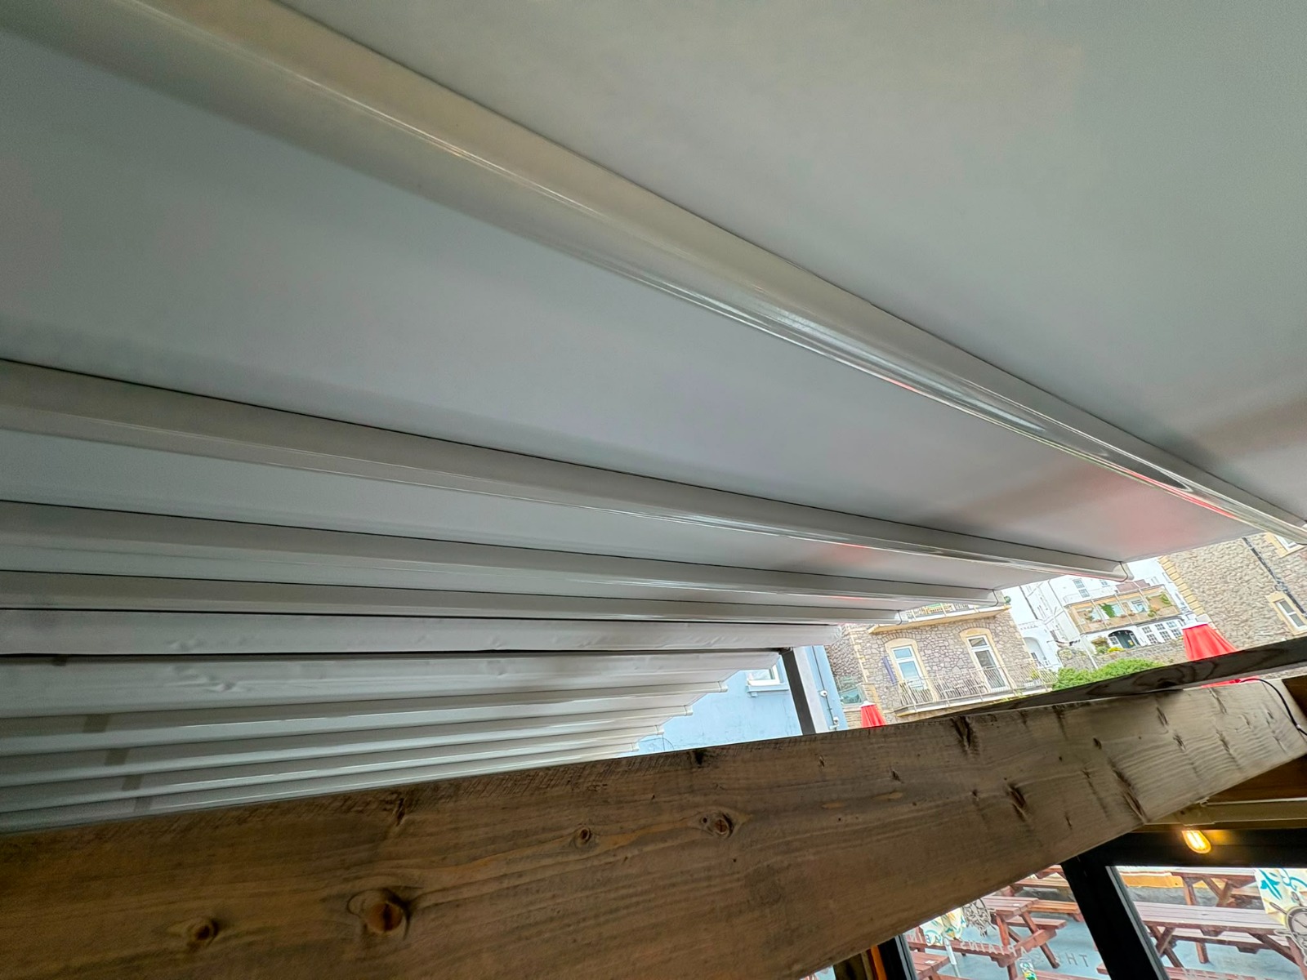
A bespoke gable retractable roof was installed over the existing timber framework, incorporating a light-coloured roof covering and supporting metal framework. The installation was designed around the existing structure and glazing, creating a cohesive finish while allowing the roof to be retracted when an open-air environment is preferred.
Careful integration with the pergola ensured that the new roof complemented the timber supports and surrounding architecture without requiring the entire outdoor enclosure to be replaced.
The Result
The completed project gives Captain’s Cabin Pub a more adaptable outdoor terrace, combining overhead shelter with the flexibility of a retractable roof. The finished installation works with the existing timber structure and glazed sides, helping the venue make better use of its seafront setting.